How deep is a display fridge, and which measurement belongs on the plan?
The eight JINYU cabinets in this comparison have listed outside depths of 530, 660, 730 or 740 mm. Depth runs from the customer-facing edge towards the staff side; width runs along the display frontage. Write both dimensions on a plan instead of using a single display fridge size label. GN-900RT, for example, occupies a 900 × 530 mm body rectangle, while GN-1000CF2 occupies 1000 × 730 mm. Their depth difference is 200 mm, and their frontage differs by 100 mm.
Start with the cabinet body rectangle, then draw the supporting counter where applicable and the adjacent furniture. Add staff working space, access to the sliding doors and the installation spacing from the selected model drawing. The dimensions in this table describe the cabinet; they do not establish a complete installed service zone. Mark the customer edge and loading edge so the plan remains readable when shared with the fit-out team.
Can a 530 mm-deep countertop display replace a 660 mm-deep floor cabinet?
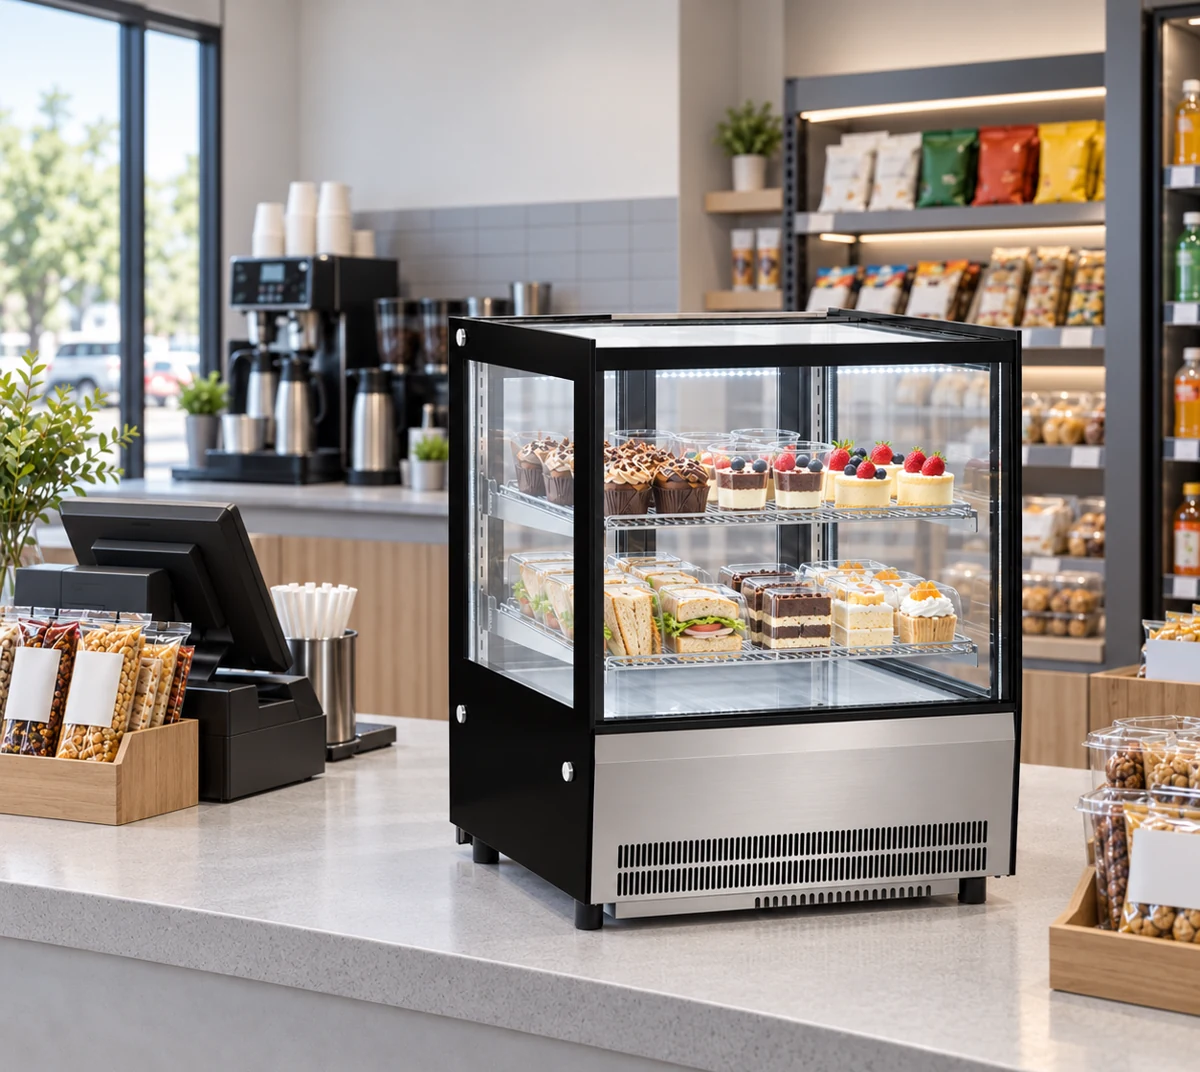
Compare the installation arrangement before treating the 130 mm depth reduction as recovered room space. GN-900RT and GN-1200CT are 730 mm-high countertop cabinets with 530 mm body depths. GN-1000R2-J is a 1200 mm-high freestanding display with a 660 mm body depth. A countertop display also needs its supporting surface, so its outside depth alone does not establish the depth occupied by the counter and display together.
Draw the real supporting counter behind the 530 mm body outline. If the existing counter is 700 mm deep, placing the smaller cabinet on it leaves the counter footprint at 700 mm unless the furniture changes too. Record the counter height separately when comparing customer sightlines. Send the support details and selected cabinet to JINYU for the equipment discussion; body dimensions and litre capacity do not provide the loaded weight or the support specification.
Does changing from 740 to 730 mm depth meaningfully change the layout?
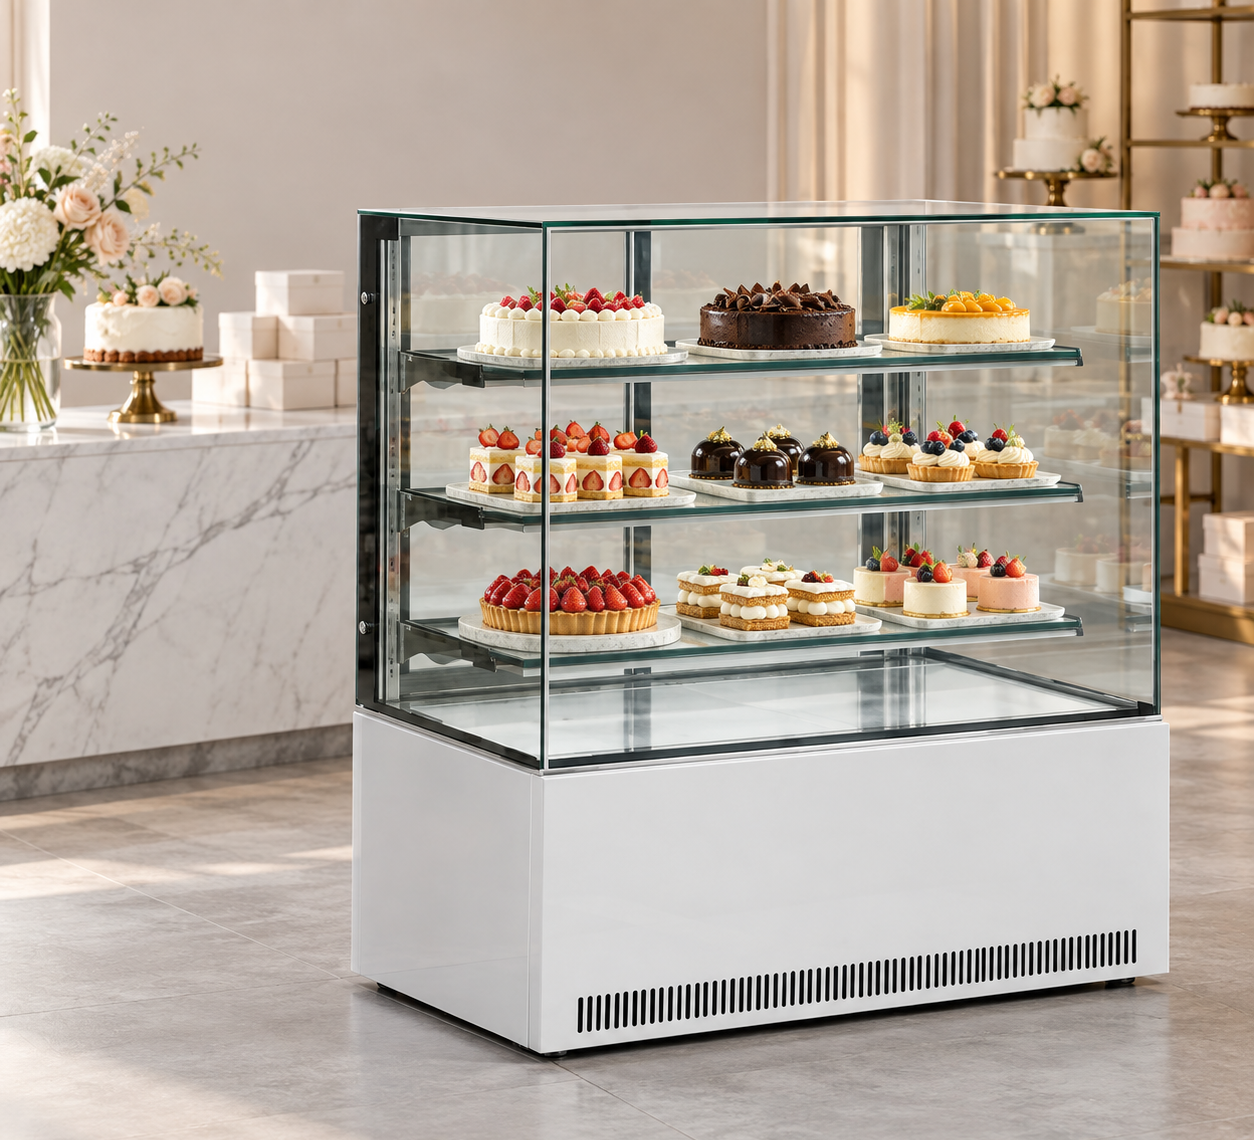
The difference is 10 mm, or one centimetre. GN-1200RD3 measures 1200 × 730 × 1300 mm and GN-1200RK3 measures 1200 × 740 × 1300 mm. At their equal 1200 mm frontage, their calculated body footprints are 0.876 and 0.888 square metres, a difference of 0.012 square metres. Their recorded capacities are 650 L and 545 L respectively, and both list three glass shelves.
Use the 10 mm difference to check alignment with adjacent joinery, but keep the whole service arrangement in view. A plan that depends on that centimetre still needs a model drawing, the actual site measurements and installation spacing. The larger litre figure does not establish deeper usable shelves. Review tray dimensions and shelf geometry separately, then decide whether cabinet alignment, assortment presentation or staff access drives the choice between these two models.
How much room remains in a 2200 mm-deep service zone?
For the worked example below, measure 2200 mm from the proposed customer-facing cabinet line to a fixed obstruction behind the staff side. Subtracting only the cabinet depth leaves 1670 mm for a 530 mm body, 1540 mm for a 660 mm body, 1470 mm for a 730 mm body and 1460 mm for a 740 mm body. These are gross geometric remainders, before installation gaps, other furniture or equipment are drawn.
The example does not assign an aisle width or demonstrate that a particular layout is acceptable. Place the till, packing surface, sink or shelving that actually shares the zone, and show the staff loading position behind the sliding doors. For countertop models, use the supporting counter depth in the complete room calculation. Take the final circulation dimensions from the finished plan after all occupied areas have been included; do not label the gross remainder as clear working space.
Can I use cabinet depth to calculate the number of trays on a shelf?
Outside depth cannot provide a tray count. GN-1000R2-J and GN-1800R3-J both have 660 mm body depths, but their frontages are 1000 and 1800 mm, their listed capacities are 160 and 430 L, and their shelf layouts are two and three adjustable shelves. Those differences describe separate display arrangements despite the common depth.
Measure trays, plates and packaged products at their widest points, including handles or lids. For each level, request usable shelf width and depth, shelf positions and the air-path arrangement for the chosen model. Draw the proposed products within those usable dimensions. Keep that shelf plan beside the cabinet footprint plan: one records the assortment inside, while the other records the equipment outside. Neither the litre figure nor the outside rectangle establishes a serving count or a fitted number of cake boxes.
Which measurements decide whether the fridge can reach its position?
Delivery access needs its own route record. Cabinet depth is one dimension to compare with openings, but the packed transport dimensions, handling orientation, turning space and obstructions also belong in the review. GN-1500CK2 has a 1500 × 740 × 1200 mm cabinet outline. A doorway wider than 740 mm alone does not demonstrate that the shipment can pass through the entrance and turn into the service area.
Measure the narrowest clear openings with the doors in their usable positions, then record corners, stairs or lifts along the route. Request the package dimensions and handling information for the offered configuration. Keep these transport measurements distinct from the installed cabinet table, and identify the point at which the equipment will be unpacked. The linked doorway-access guide gives additional cabinet comparisons; use the shipment information for the actual receiving-route decision.
What should I include in a depth-focused display fridge inquiry?
Send the model codes, available frontage, measured room depth and a plan identifying customer and staff sides. Include a photograph of adjacent furniture and a separate elevation showing the counter, cabinet and overhead obstructions. If two depths remain under consideration, show both body rectangles on the same plan and state which dimensions belong to existing furniture. That makes a 530-versus-660 mm discussion different from a 730-versus-740 mm alignment check.
Attach the intended tray or pack dimensions and the receiving-route sheet. Ask Shaanxi Jinyu Kitchenware Co., Ltd. (陕西金宇厨具有限公司) for the model drawing, usable shelf dimensions, installation spacing and configuration-specific transport information. Keep the eight-model comparison as the shortlist, then record the selected model on the revised plan so the fit-out, assortment and receiving discussions all refer to the same equipment.