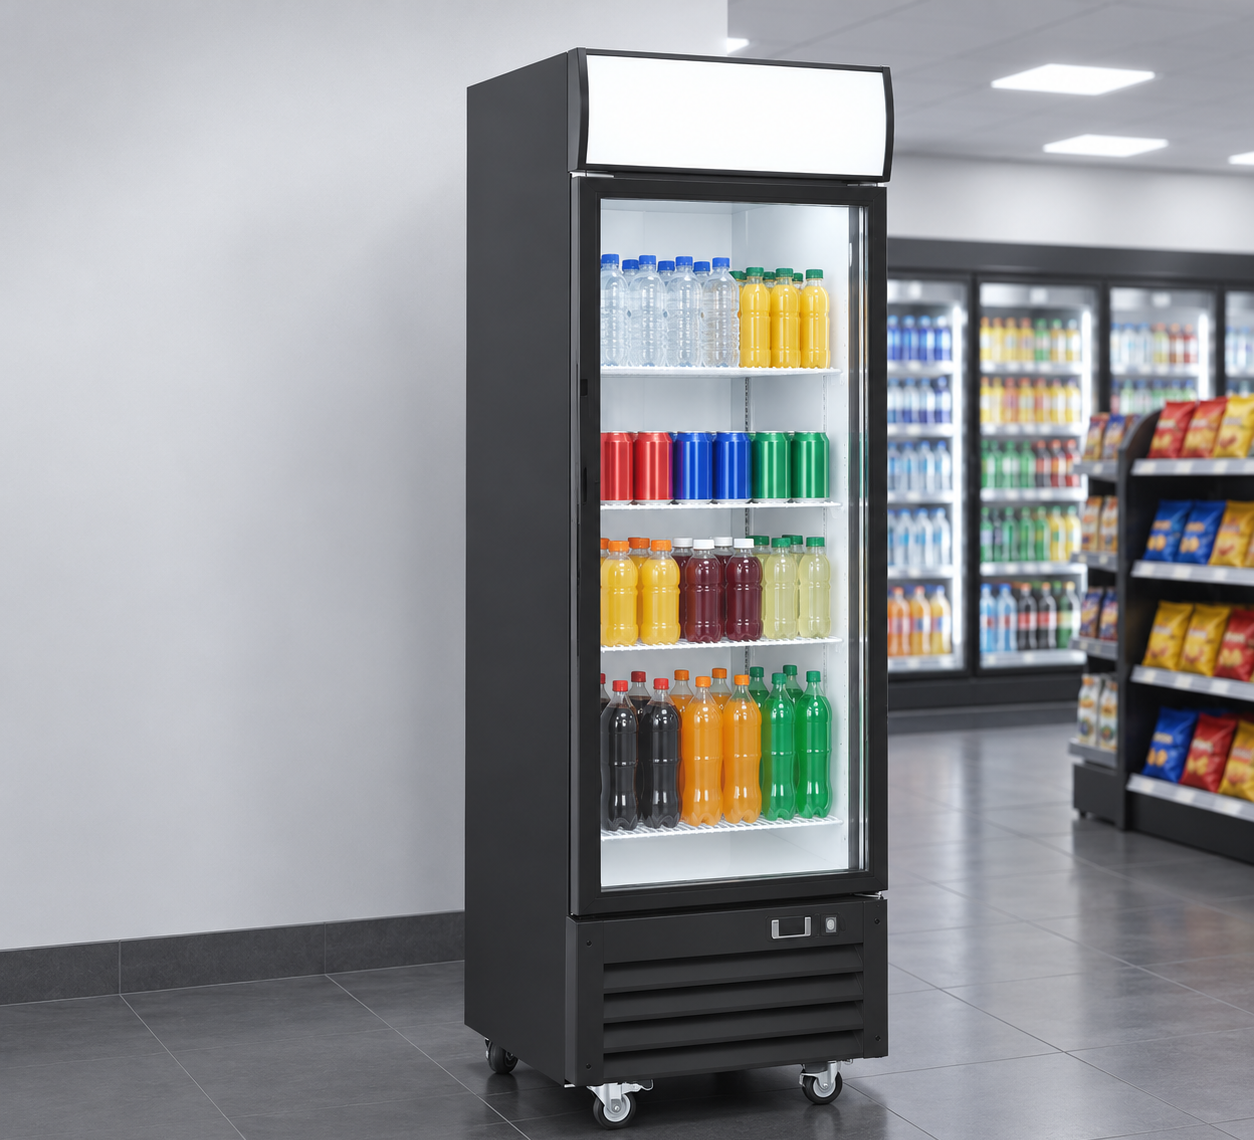
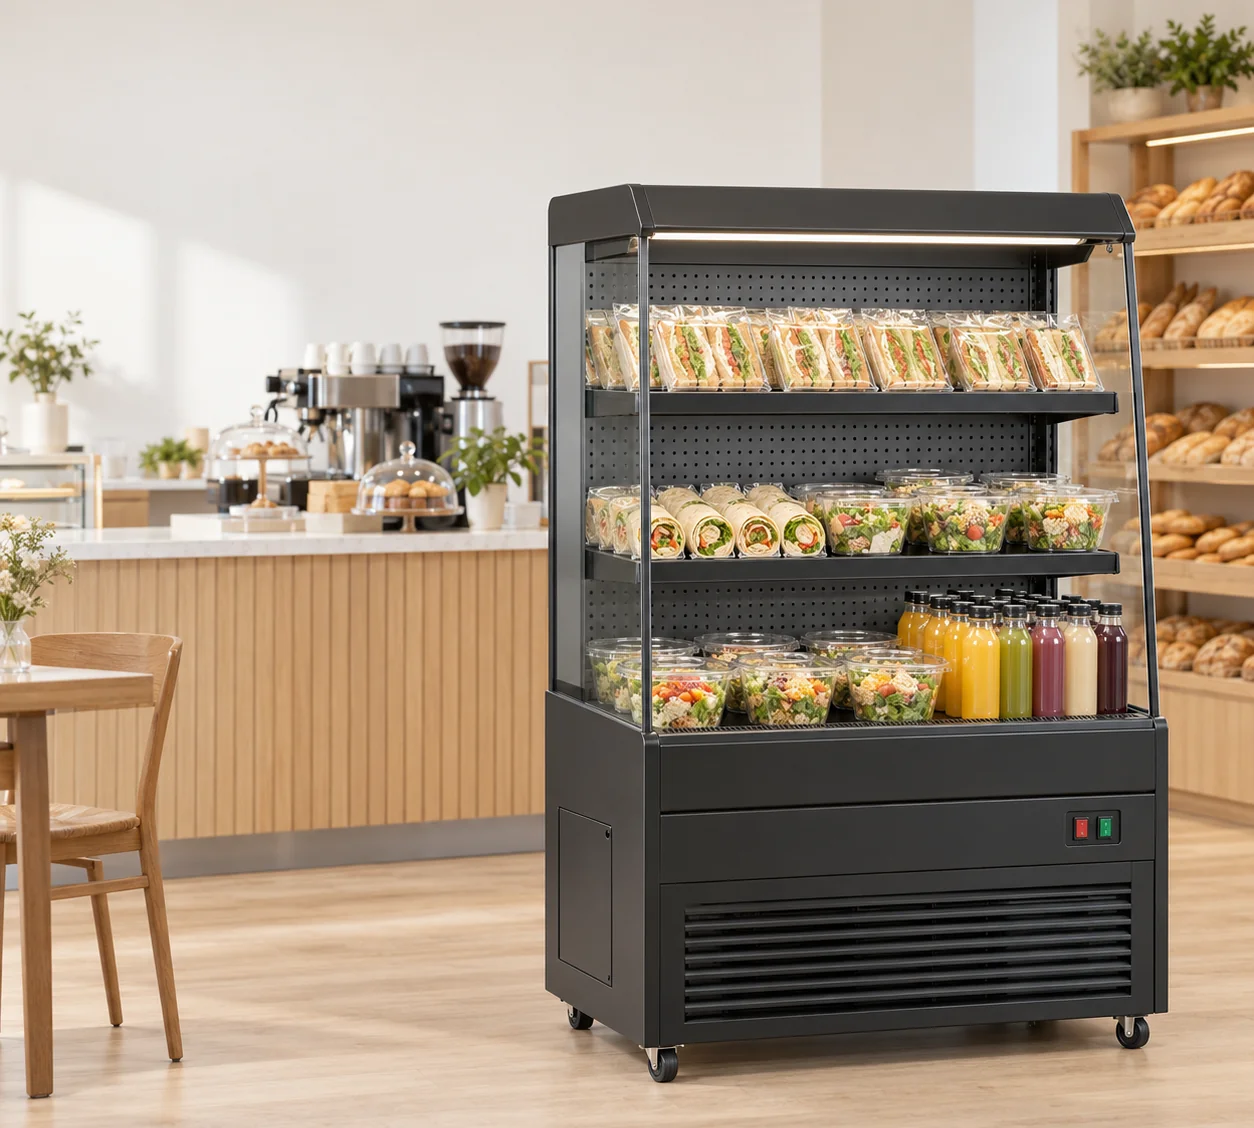
Will a two-metre-high space take an upright display fridge?
Compare the measured vertical opening with the complete cabinet height before choosing by capacity. JINYU GN-620FS is 2018 mm high and GN-868FM is 2048 mm high. Against an illustrative 2000 mm opening, their bodies exceed the available height by 18 mm and 48 mm respectively. Calling either cabinet roughly two metres high would hide a physical conflict. Keep the dimensions in millimetres when making the shortlist.
The lower open-front alternatives in this comparison are GN-1000FRO at 1300 mm, GN-900LG at 1350 mm and GN-900L at 1400 mm. They leave positive arithmetic height balances in the same example. They also have different product arrangements and access formats. Select a format that suits the intended assortment, then review its installation drawing. A shorter cabinet changes the display proposal; it does not automatically replace the function of an upright beverage cooler.
How do I read the 2000, 2050 and 2100 mm comparison columns?
Each cell subtracts the listed cabinet height from the example available height. A negative value means that the cabinet body exceeds that vertical dimension. Zero means the two dimensions coincide. A positive value is the remaining geometric difference, before considering the installation instructions, overhead equipment or service access. The table uses the same calculation for all five models.
At 2050 mm, GN-868FM leaves only 2 mm arithmetically; GN-620FS leaves 32 mm. At 2100 mm, those differences become 52 mm and 82 mm. None of these numbers is a published ventilation allowance. Read the cells as a way to locate conflicts and frame a model-specific question. Ask for the required installation space above and around the offered configuration, with its drawing revision attached to the response.
Where should I measure the available height?
Measure from the actual floor surface where the cabinet will stand to the lowest obstruction above its proposed footprint. A room ceiling measurement can miss a soffit, shelf bracket, sign rail, pipe or light fitting. Record the obstruction on a front elevation and mark its horizontal position on the floor plan. Photograph both the complete position and the measuring endpoints.
If the floor height or overhead level varies across the cabinet position, record the separate measurements and their locations. Keep the smallest relevant dimension visible in the review instead of averaging the readings. Identify whether the survey represents the finished floor or an earlier construction stage. Send the model code with that survey so the returned installation drawing can be assessed against the same location. No adjustment range for feet or casters is assumed in the comparison.
What changes when I choose a lower open-front display?
The height difference is only one part of the substitution. GN-900L measures 900 × 740 × 1400 mm and has 235 L listed capacity; GN-900LG measures 900 × 740 × 1350 mm with 205 L listed capacity. Their outside bases match, while the LG body is 50 mm lower. GN-1000FRO measures 1000 × 730 × 1300 mm and has 390 L listed capacity. Its frontage is 100 mm wider than either 900 mm cabinet.
The two upright beverage cabinets have hinged glass doors, while these three lower models have open fronts. Record the bottles, food packs or cake boards intended for the display and request the usable shelf dimensions for that assortment. Capacity alone does not supply the number of sale units or the clear shelf opening. Compare product access, the intended loading sequence and the model-specific operating information alongside the outside dimensions.
Can I remove a top panel or tilt the cabinet to solve the height conflict?
Do not subtract a light box, canopy or other visible part from the recorded height based on a photograph. The GN-620FS record includes a top light box, but it supplies no alternative height with that assembly removed. Ask whether a different documented configuration is offered and obtain its full dimensions before revising the shortlist. Keep the original model record and the proposed configuration response separate.
An installed-height conflict and a delivery-route conflict also need separate drawings. A cabinet that stands below the obstruction at its final position may still travel inside taller packaging or on handling equipment. Request the packed dimensions and model-specific handling instructions for the actual shipment. Record the door lintel, approach and exit spaces in the route survey. This height table supplies no permitted tilt angle, removal procedure or transport orientation.
What should I put in a height-limited display fridge inquiry?
Send the exact model references being compared, the measured available height, the finished-floor reference and photographs of the overhead obstruction. Add the available width and depth, the customer-facing side and the staff access route. Include an elevation showing the obstruction relative to the full cabinet body. A single ceiling-height number leaves the respondent guessing where the measurement applies.
For each candidate, request the complete offered dimensions, installation-space requirements, service-panel access and a drawing reference. Attach the product assortment and shelf-opening questions to the same model row. The downloadable CSV preserves the five published body dimensions and the three worked height balances; its project columns are blank for your site measurements and returned documents. Use one site reference consistently across the drawing, photographs and inquiry.
How should I record the final selection after the drawing review?
Keep the selected cabinet code, configuration, site survey date and returned drawing revision together. If the obstruction changes or the cabinet moves beneath another ceiling feature, repeat the comparison at the new position. Retain the earlier measurement record so the reason for changing the selection remains clear to the purchasing and installation teams.
Separate the geometric result from the installation response in the record. For example, the GN-868FM body leaves 2 mm below an illustrative 2050 mm limit; that arithmetic remains true even when the installation review requires a different arrangement. Record the final layout using the actual returned requirements. JINYU is the brand of Shaanxi Jinyu Kitchenware Co., Ltd. (陕西金宇厨具有限公司). Send the completed equipment brief through the inquiry page with the relevant model codes.