Five open-front models · two display heights
Grab-and-Go Counter or Upright Cooler: L vs CM Sizes
Compare a 1400 mm-high low display with a 2000 mm-high upright cabinet. Start with the same-width GN-1200L and GN-1200CM, then compare the other L widths.
Compare dimensions and shelves →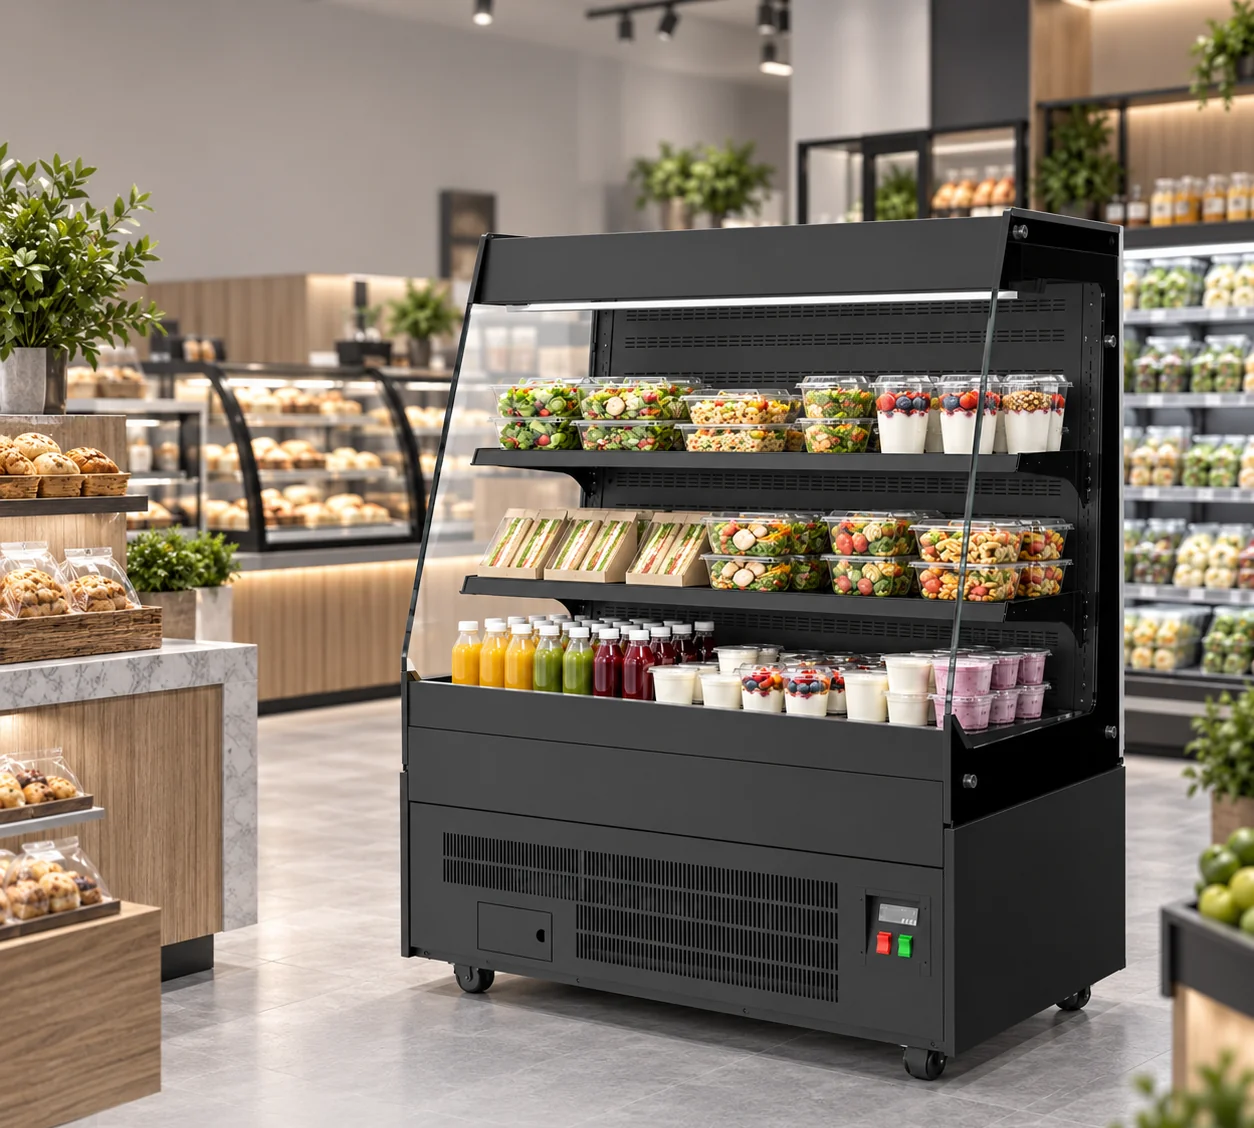
Low counter and upright cooler dimensions
| JINYU model | Format | W × D × H (mm) | Capacity | Shelves | Exterior footprint (m2) | Rated power | Temperature range |
|---|---|---|---|---|---|---|---|
| GN-900L | Low open-front counter | 900 × 740 × 1400 mm | 235 L | 2 shelves plus base deck | 0.666 | 820 W | 2-8 °C |
| GN-1000L | Low open-front counter | 1000 × 740 × 1400 mm | 245 L | 2 shelves | 0.740 | 840 W | 2-8°C |
| GN-1200L | Low open-front counter | 1200 × 740 × 1400 mm | 295 L | 2 shelves plus base deck | 0.888 | 950 W | 2-8 °C |
| GN-1500L | Low open-front counter | 1500 × 740 × 1400 mm | 365 L | 2 shelves plus base deck | 1.110 | 1080 W | 2-8 °C |
| GN-1200CM | Upright open-front cooler | 1200 × 840 × 2000 mm | 490 L | 4 shelves plus base deck | 1.008 | 1320 W | 2-8°C |
All five models are freestanding and list fan cooling, automatic defrost, R290 refrigerant and 220-240V/50Hz supply.
Should I choose a low grab-and-go counter or an upright open-front cooler?
The JINYU L family offers four low open-front cabinets, all 1400 mm high and 740 mm deep. Their widths are 900, 1000, 1200 and 1500 mm. GN-1200CM is an upright open-front alternative measuring 1200 × 840 × 2000 mm. Both families are freestanding. Here, counter describes the low display format; it does not mean that the L cabinets sit on a supporting worktop.
Start by marking the customer approach and the background behind the display. A low cabinet and a taller wall display occupy different vertical areas even when both are 1200 mm wide. Compare the cabinet elevation as well as the floor rectangle. Keep the payment point and the place where customers collect selected packs visible on the same plan.
What changes between the two 1200 mm models?
GN-1200L measures 1200 × 740 × 1400 mm, with a listed capacity of 295 L and rated power of 950 W. GN-1200CM measures 1200 × 840 × 2000 mm, with 490 L and 1320 W. Moving to CM therefore adds 100 mm of depth, 600 mm of height, 195 L of recorded capacity and 370 W of rated power. Both have the same 1200 mm frontage.
Those differences describe the recorded cabinets. They do not establish the number of sandwiches, bottles or meal packs that fit. Draw both side profiles against the proposed wall and adjacent furniture. Then request shelf measurements for the intended assortment, keeping the complete model code on each drawing so the low and upright proposals remain distinguishable.
How much floor depth does the upright format add?
The exterior floor rectangle of GN-1200L is 1.200 × 0.740 = 0.888 square metres. GN-1200CM occupies 1.200 × 0.840 = 1.008 square metres. The difference is 0.120 square metres at the same width. These are calculated cabinet footprints, before installation spacing or customer circulation is added.
As a worked layout example, take a measured 2400 mm room depth between two fixed faces. Subtracting the 740 mm L cabinet leaves 1660 mm; subtracting the 840 mm CM cabinet leaves 1560 mm. That remainder includes every other use of the space. Show adjacent equipment, installation spacing and the intended customer path separately before deciding whether either arrangement fits the site.
Which low counter widths can I compare before choosing a taller display?
GN-900L records 235 L at 900 mm width and GN-1000L records 245 L at 1000 mm. GN-1200L records 295 L at 1200 mm, while GN-1500L records 365 L at 1500 mm. All four retain the same 740 mm depth and 1400 mm height. Their calculated exterior footprints are 0.666, 0.740, 0.888 and 1.110 square metres respectively.
Moving from GN-1200L to GN-1500L adds 300 mm of frontage and 70 L of listed capacity. Moving instead to GN-1200CM retains the frontage while increasing depth and height. Treat these as two different layout choices: extending a low display along the shopfront or using a taller display at the existing width. Compare each choice with the actual assortment rather than choosing from litres alone.
How do the shelf layouts affect a pack plan?
The four L models list two shelves. The GN-900L, GN-1200L and GN-1500L specifications explicitly include a base deck in that description. GN-1000L records two shelves without that additional wording. GN-1200CM lists four shelves plus a base deck. Keep these model-specific descriptions when requesting the internal arrangement instead of treating the lower display surface as another shelf.
Measure the finished packs at their widest and tallest points, including lids, labels and projecting closures. Number the proposed shelf positions on a sketch and assign a product group to each. Request usable shelf width, depth, spacing and load information. The outside cabinet dimensions and photographs cannot supply those internal measurements or define a quantity of packs per shelf.
Which cooling and electrical values can I compare?
All five records specify fan cooling, automatic defrost, R290 refrigerant and 220-240V/50Hz supply, with a 2-8°C temperature range. L rated powers are 820 W for GN-900L, 840 W for GN-1000L, 950 W for GN-1200L and 1080 W for GN-1500L. GN-1200CM is rated at 1320 W. Keep each value beside its full model reference in the equipment schedule.
Rated power is not a daily electricity-consumption measurement. Send the site supply, intended product assortment and proposed position with the inquiry, and request the electrical and installation documents for the selected configuration. Use the products' own storage requirements when reviewing the listed temperature range; the cabinet specification alone does not establish suitability for every packaged food or drink.
How should I compare customer selection and staff replenishment?
CM explicitly records an open front without a front door. The L family is also an open-front grab-and-go display. Plan where customers stand to choose a pack and where staff approach with replacement stock. A taller display changes the vertical arrangement from the 1400 mm L format to the 2000 mm CM format, while also adding two listed shelves.
Mark the replenishment route from reserve storage and show where a tray or carton can be set down. Include photographs of nearby counters and the equipment position. Request the operating and cleaning instructions with the shelf drawing. Customer reach, pack visibility and replenishment access depend on the finished arrangement, so review them using the actual product groups and measured site layout.
What should a low-versus-upright comparison inquiry include?
Send the shortlisted model codes, a dimensioned floor plan and a side elevation showing the proposed display against adjacent fixtures. Add finished pack measurements, the proposed shelf allocation, site electrical supply and photographs of the receiving route. Keep cabinet dimensions separate from packed shipping dimensions, and request handling information for the offered configuration.
For a same-width comparison, identify GN-1200L and GN-1200CM together and ask for their usable shelf drawings, installation spacing, equipment weights and electrical documents. Send the brief to JINYU, Shaanxi Jinyu Kitchenware Co., Ltd. (陕西金宇厨具有限公司), through the inquiry form. Keep the returned documents against the same plan revision so the depth, height and shelf changes can be reviewed together.