Buyer planning guide
Display Fridge Size: 900 vs 1500 mm Replacement Comparison
Compare four JINYU L and LG models: 600 mm extra frontage, real capacity differences, body footprints and a worked replacement layout.
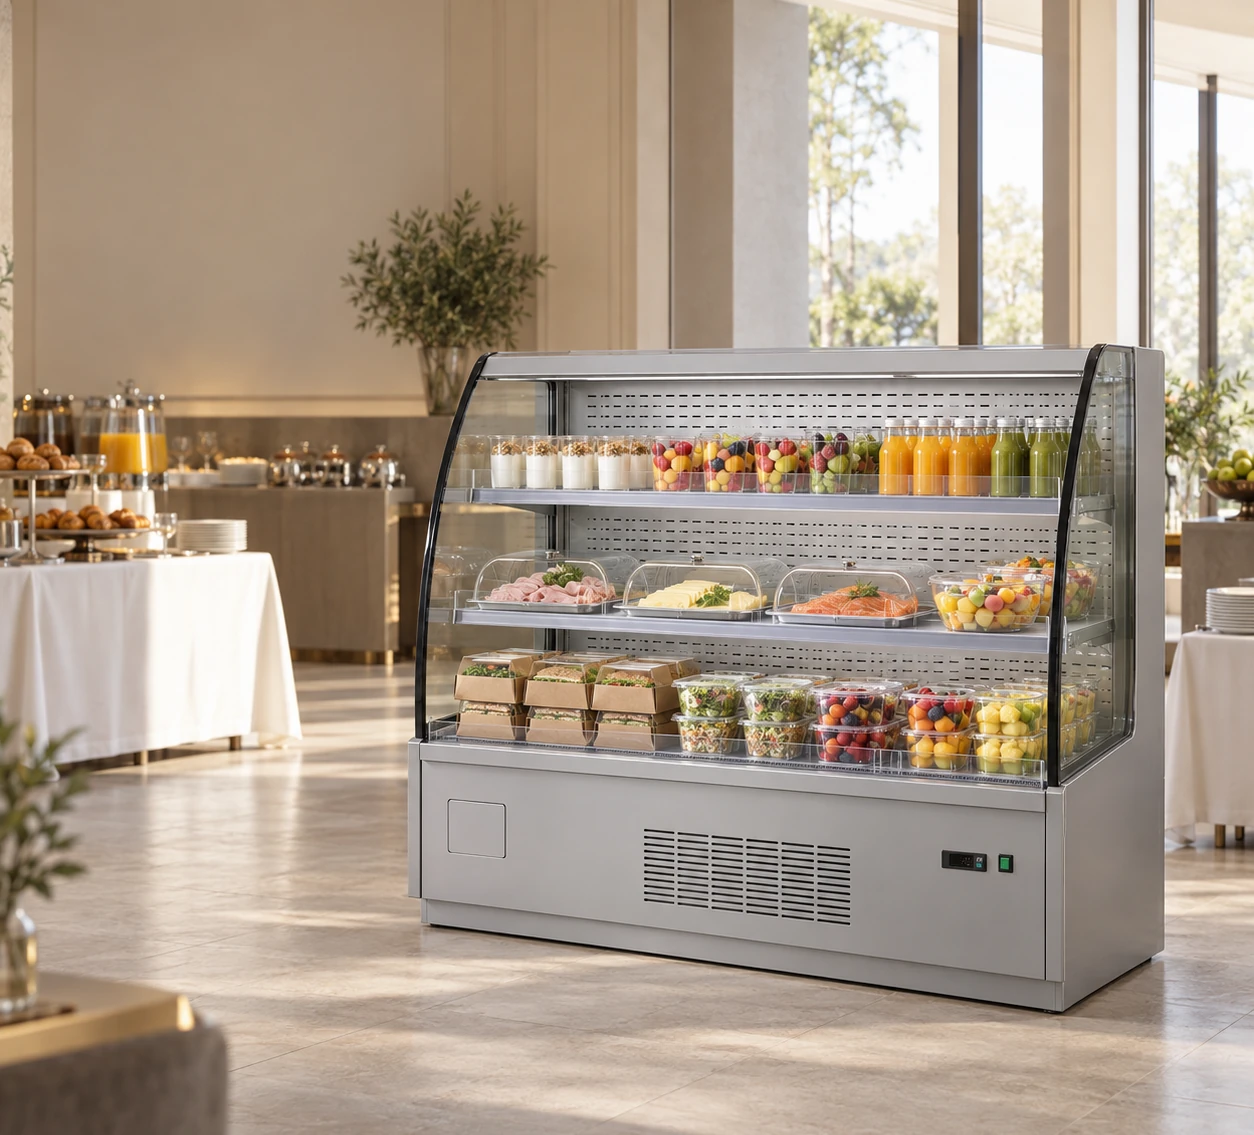
Four cabinet records for a 900-to-1500 mm replacement
| Model | W × D × H (mm) | Capacity | Rated power | Body footprint (m2) |
|---|---|---|---|---|
| GN-900L | 900 × 740 × 1400 mm | 235 L | 820 W | 0.666 |
| GN-1500L | 1500 × 740 × 1400 mm | 365 L | 1080 W | 1.110 |
| GN-900LG | 900 × 740 × 1350 mm | 200 L | 820 W | 0.666 |
| GN-1500LG | 1500 × 740 × 1350 mm | 350 L | 1080 W | 1.110 |
Worked frontage comparison
In an illustrative 1800 mm run: 1800 - 900 = 900 mm gross remainder; 1800 - 1500 = 300 mm. Keep installation spacing and adjacent furniture on separate drawing dimensions.
What changes when I replace a 900 mm display fridge with a 1500 mm model?
Within the JINYU L and LG ranges, moving from 900 to 1500 mm adds 600 mm of cabinet frontage while retaining a 740 mm body depth. The height stays at 1400 mm for L or 1350 mm for LG. That makes this a width change within each range, with a larger body footprint and a different listed capacity. Compare the same series first, then examine whether another cabinet format suits the site.
GN-900L lists 235 L and GN-1500L lists 365 L, an increase of 130 L. GN-900LG lists 200 L and GN-1500LG lists 350 L, an increase of 150 L. Each pair therefore gains the same outside width but a different amount of recorded volume. The model table below keeps the two comparisons separate so a replacement decision uses the intended cabinet.
How much additional floor area does the wider cabinet occupy?
Multiply the recorded width by depth in metres. A 900 × 740 mm body occupies 0.666 square metres; a 1500 × 740 mm body occupies 1.110 square metres. The difference is 0.444 square metres. These values apply to both pairs because their body depths match. They describe the rectangle occupied by the cabinet, before installation spacing, customer approach or staff access is added.
Draw the existing and proposed rectangles from the same fixed reference point. If the left end stays in place, the right end advances 600 mm. If both cabinets are centred on the same line, each end advances 300 mm. Use the arrangement that reflects the actual replacement position. Mark nearby furniture and openings on that drawing, then add installation requirements from the selected configuration documents.
Does moving from 900 to 1500 mm give proportionally more display capacity?
The width rises by about 66.7 percent, calculated as 600 divided by 900. The L capacity increase is approximately 55.3 percent, calculated as 130 divided by 235. The LG increase is 75 percent, calculated as 150 divided by 200. These percentages compare recorded outside width with recorded litres. They show why a width ratio cannot be used to predict the capacity of a different model.
Neither percentage supplies a count of sandwiches, bottles or cakes. All four records describe two shelves plus a base deck, but a shelf count does not establish usable shelf dimensions. Measure finished packs with their lids and labels, identify the intended level for each item and request the usable shelf drawing for each shortlisted cabinet. Keep the returned loading layout with its full model code.
Should I choose L or LG when both widths fit?
Compare the viewing profile and the complete cabinet record. L has glass side panels and a 1400 mm overall height. LG has curved glass side panels and a 1350 mm height. Both are freestanding open-front formats. At 900 mm width, L lists 35 L more capacity than LG; at 1500 mm, that difference is 15 L. A shared footprint therefore leaves differences in height, glass profile and listed volume.
Place an elevation beside the floor plan. Mark the 50 mm height difference relative to the existing counter, signage and customer view. Review photographs of the actual shortlisted models and request configuration drawings showing shelf positions and the open face. Keep the product assortment identical during this comparison so a change in presentation can be traced to a specific cabinet rather than a different pack selection.
How can I check whether the replacement fits beside existing furniture?
Use a measured frontage that includes fixed end panels, columns and adjacent fixtures. For an illustrative 1800 mm clear run, a 900 mm body leaves 900 mm of gross frontage; a 1500 mm body leaves 300 mm. The replacement consumes 600 mm of that remainder. This is subtraction from a hypothetical run, not an installation spacing recommendation or a statement that either cabinet is suitable for that position.
Allocate the remainder explicitly on the drawing. Record any fixture that would have to move and the opening affected by that move. Measure the customer route and replenishment position separately from the frontage. Request the installation spacing for the offered cabinet and revise the plan using those figures. Preserve the old and revised outlines so the purchasing and site teams can see which parts of the arrangement change.
What electrical figures change between the two widths?
Both 900 mm records list 820 W rated power; both 1500 mm records list 1080 W. The difference is 260 W for either series. All four list 220-240V/50Hz supply, fan cooling, automatic defrost and R290 refrigerant. Transfer the full model and its electrical record into the replacement schedule, then request the connection information for the configuration being offered.
Rated power is not a measurement of daily energy consumption. A 260 W difference does not establish an operating-cost difference without separate consumption evidence and operating conditions. Ask the site installer to review the offered electrical documents against the actual supply and connection position. Retain that response with the model selection rather than assuming the previous cabinet's connection arrangement applies to the wider replacement.
What should I send JINYU for a 900-to-1500 mm replacement review?
Send the current cabinet identity, its measured position and photographs showing both ends of the available run. Name the proposed JINYU model and include the revised footprint, an elevation and a list of finished packs with dimensions. Add the site supply details and the receiving route. Request packed dimensions and handling information separately because the cabinet body rectangle does not describe a shipping package.
Shaanxi Jinyu Kitchenware Co., Ltd. (陕西金宇厨具有限公司) can use those references to discuss the selected cabinet and supporting documents. Keep the response linked to one complete model code, drawing revision and pack layout. If a different model is offered, give it its own comparison row and repeat the footprint calculation before updating the site plan.
Reference sources
- Compare all four L-series widths
- Compare 900 mm display fridge formats
- Prepare a replacement cabinet survey
- Send model codes and the replacement drawing
Regional references support general planning; model-specific specifications come from the published JINYU model tables.