What changes between display fridges that are all 900 mm wide?
Width fixes one edge of the cabinet outline. These five JINYU models occupy three different outside footprints and have four different cabinet heights. GN-900CT and GN-900RT measure 900 × 530 × 730 mm. GN-900C3 measures 900 × 730 × 1300 mm. GN-900L measures 900 × 740 × 1400 mm, while GN-900LG measures 900 × 740 × 1350 mm.
Start a size comparison by drawing the full rectangle for each candidate. The countertop pair uses 530 mm of depth; the freestanding cabinets use another 200 or 210 mm. Add the model code to every outline so a drawing change cannot silently substitute one cabinet for another. The same frontage therefore supports several different installation discussions, even before shelves and access are considered.
Which 900 mm cabinets belong on a counter?
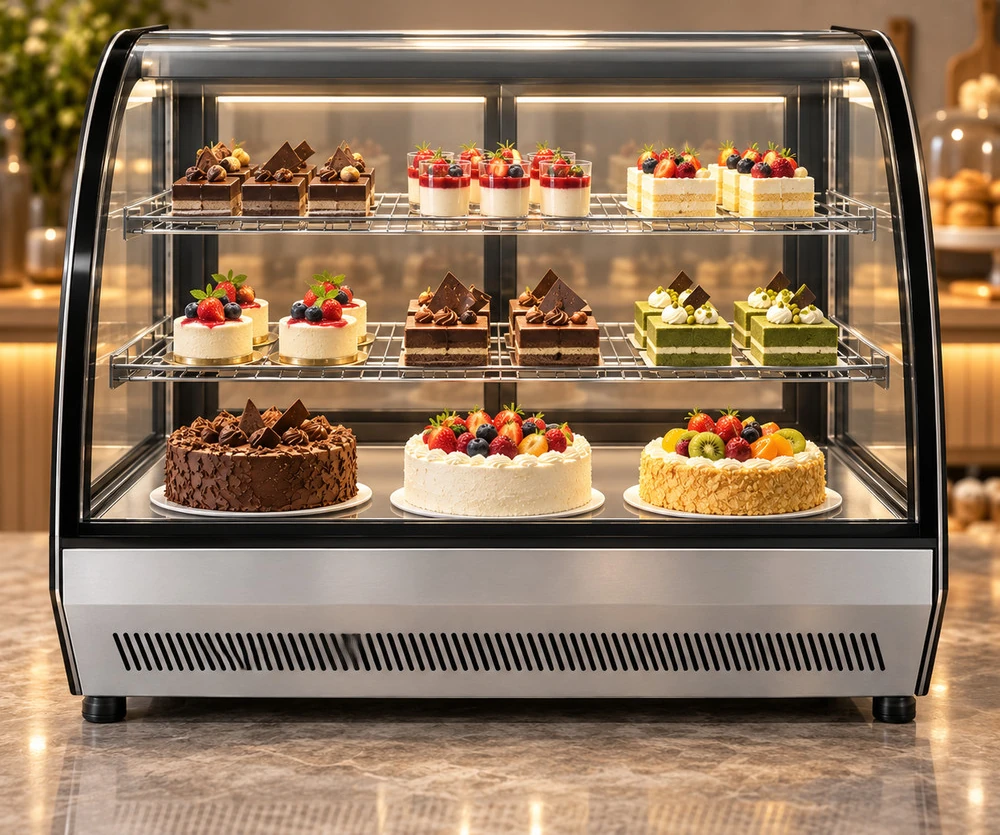
GN-900CT and GN-900RT are the two recorded countertop models here. Each stands 730 mm above its supporting surface, has two shelves and rear sliding doors. CT has curved front glass and a listed capacity of 120 L. RT has straight glass and a listed capacity of 140 L. Matching exterior dimensions therefore accompany a 20 L difference in the recorded capacities.
For a hypothetical counter 900 mm above the floor, either cabinet reaches 1630 mm overall: 900 plus 730. This is a calculated elevation for that example, rather than a recommended counter height. Show the customer sightline, rear loading position and adjacent packing surface on the same drawing. Request cabinet weight and support requirements separately before selecting the supporting furniture.
How does the three-shelf GN-900C3 compare with the countertop pair?
GN-900C3 is a freestanding curved-glass display with three glass shelves and two sliding doors on the service side. It records 355 L capacity, 1300 mm cabinet height and 460 W rated power. Its 730 mm depth is 200 mm greater than the CT and RT bodies. Its top edge is measured from the floor when installed as a freestanding cabinet, while the countertop models start from their supporting surface.
Keep those two height references explicit in the elevation. In the hypothetical 900 mm-high counter example, the countertop cabinet top is 330 mm higher than the C3 cabinet top. That difference is useful when reviewing the view across a service position. Usable shelf dimensions and tray-entry openings still need their own model drawing; neither the extra shelf nor the listed litres supplies a cake-board diameter.
What is different about the two 900 mm open-front cabinets?
GN-900L and GN-900LG both have a 900 × 740 mm body footprint, two shelves plus a base deck and 820 W rated power. L is 1400 mm high with 235 L capacity. LG is 1350 mm high with 200 L capacity and curved glass side panels. The L body is therefore 50 mm taller and lists 35 L more capacity within the same outside floor rectangle.
Their open fronts change the access plan compared with the rear-sliding-door cake displays. Mark where customers select products and where staff approach with replacement stock. Place the intended containers on a proposed shelf map and request the usable shelf drawing for the selected code. The equal footprint does not establish equal shelf dimensions, identical container counts or an interchangeable installation.
How much floor or counter area does each body occupy?
Multiply width by depth after converting millimetres to metres. CT and RT each occupy 0.900 × 0.530 = 0.477 square metres of supporting surface. C3 occupies 0.900 × 0.730 = 0.657 square metres. L and LG each occupy 0.900 × 0.740 = 0.666 square metres. The largest and smallest body rectangles differ by 0.189 square metres, although every cabinet is 900 mm wide.
On a hypothetical 1500 mm-long display bay, one cabinet leaves 600 mm of gross frontage: 1500 minus 900. Label that remainder as unallocated space until the installation and access drawing is reviewed. Cabinet depth, service-side access, nearby furniture and required installation spacing belong on that drawing. The arithmetic alone does not turn the remainder into a usable packing station.
Do the temperature and power entries settle the choice?
All five models record 2-8°C, fan cooling, R290 refrigerant and 220-240V/50Hz supply. Rated power is 350 W for CT and RT, 460 W for C3, and 820 W for L and LG. Keep those fields attached to the complete model code when an equipment schedule compares the five formats. A common temperature entry does not remove the differences in access, shelves or body dimensions.
Rated watts describe the recorded electrical specification. They do not provide a matched daily energy comparison for these five cabinets. If energy use or temperature distribution is part of the purchase comparison, request model-specific measured information and the stated test conditions. Connect that evidence to the proposed assortment and configuration rather than ranking the cabinets from the watt figures alone.
What should a buyer send after narrowing the list?
Send the selected codes to Shaanxi Jinyu Kitchenware Co., Ltd. (陕西金宇厨具有限公司), together with the destination, requested quantities and intended assortment. Attach the plan showing the full cabinet outline and identify whether the height starts at the floor or a supporting counter. Include measured containers, the customer approach and the replenishment position.
Use the worksheet below to request the exact missing documents for each option. Keep the returned shelf drawing, installation requirements, electrical details and quotation under the same model reference. If a proposal changes from countertop to freestanding, redraw the elevation and supporting surface instead of carrying over the earlier layout. If it changes between L and LG, retain their separate height and capacity entries even though the floor footprint is identical.