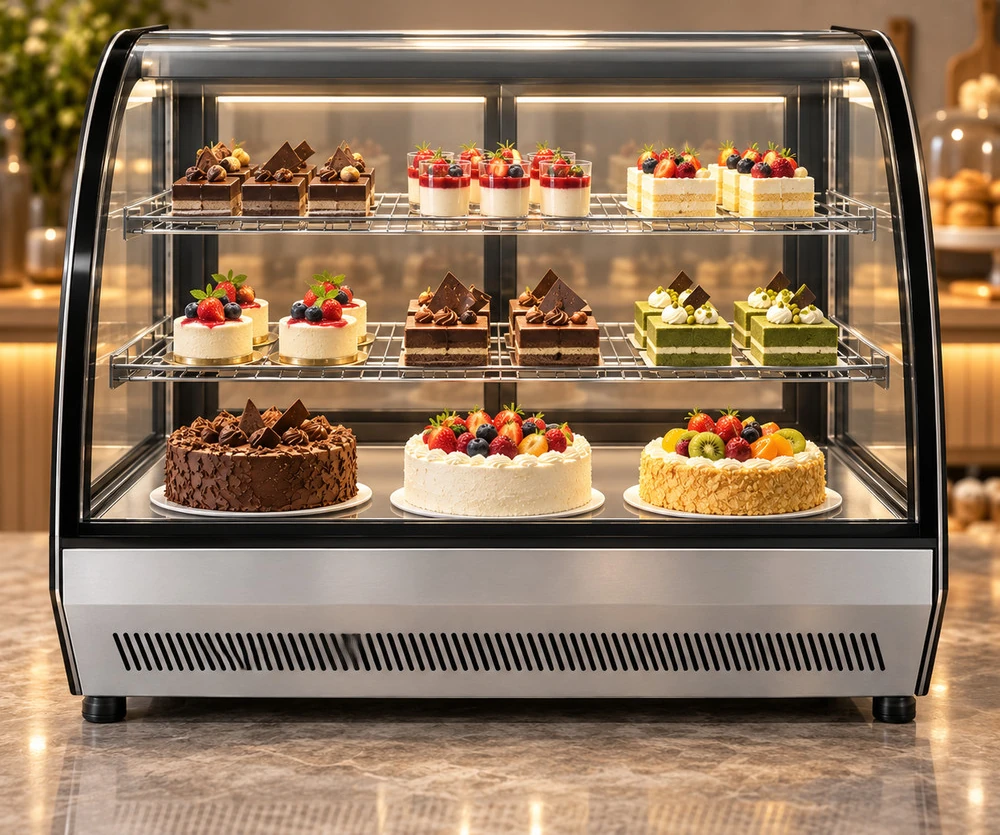
How can I compare the size of two display fridges?
Choose a reference cabinet as model A and an alternative as model B. Compare outside width, depth and height in the same unit and order. This page uses millimetres from the linked JINYU model records. The difference column always means B minus A: a positive width difference means B occupies more frontage; a negative depth difference means B is shallower. Changing the reference reverses the signs.
The default pair is GN-900CT and GN-900RT. Both measure 900 × 530 × 730 mm, so all three outside dimension differences are zero. Their listed capacities are 120 L and 140 L respectively. Equal exterior dimensions therefore do not establish identical interiors or display arrangements. Open each model record to inspect its construction and photographs alongside the numbers.
What does the footprint difference tell me?
Outside footprint is cabinet width multiplied by depth. Dividing square millimetres by 1,000,000 gives square metres. For the default pair, 900 × 530 / 1,000,000 equals 0.477 square metres for each cabinet. The difference is zero square metres. This calculation describes the rectangular outside cabinet outline seen from above. It does not include surrounding working space or door movement.
Use the width and depth rows as well as the area row. Two rectangles can have the same area and different proportions. A deeper cabinet can extend beyond a supporting surface even when its total area resembles that of the reference. Mark the actual rectangle on the counter plan, locate its edges relative to walls and adjacent equipment, and request the selected configuration installation drawing for the remaining spacing.
How do I read capacity when outside sizes match?
The listed litre figure belongs to the individual model record. GN-900CT lists 120 L, while GN-900RT lists 140 L. Those figures are retained beside the equal outside dimensions so a buyer can see that the records describe different cabinets. The comparison does not convert litres into shelf area or a number of cakes, bottles or meal packs.
Write a separate product list with the dimensions of each tray, cake board or sale pack. Ask for usable shelf width, depth and clear height for the selected arrangement, then connect those measurements to a model-specific drawing. Record the opening used to remove the product. Keep the returned shelf information beside the capacity figure instead of calculating an assumed usable layout from cabinet volume. The linked photographs help identify which shelf and opening the measurement concerns.
Can a smaller model replace a larger display fridge?
A negative difference identifies a reduction along the measured outside axis. It does not answer every replacement question. For example, replacing GN-900RT with GN-660RT reduces recorded width from 900 to 660 mm, a difference of -240 mm. Both records have 530 mm depth and 730 mm height. Capacity changes from 140 L to 102 L. The narrower outline and the capacity change should both appear in the replacement brief.
Record what the existing cabinet displays during service and which products must remain in the replacement. Review the staff loading side, product retrieval and supporting surface against the proposed cabinet. Preserve the electrical and installation documentation for the actual offered version. If the selected alternative changes after review, update the comparison sheet so the site team sees the new model code alongside the changed dimensions.
Why compare cabinet height separately from counter height?
For a countertop cabinet, the listed cabinet height starts at its supporting surface. It does not include the site counter underneath it. An illustrative 900 mm high counter carrying a 730 mm high cabinet produces a combined outline of 1630 mm above the floor. The counter height in that example is a site input, not a JINYU cabinet specification.
Place the combined outline on an elevation showing wall shelves, signs and other fixtures. Keep the catalogue cabinet height, measured counter height and overhead site measurements on separate lines. For floor-standing equipment, draw the cabinet from its intended floor position instead. The installation description and model page help distinguish these arrangements. The comparison table retains each model description rather than treating every cabinet as something that can be placed on a counter.
How should I use the downloadable comparison?
Select the two model codes, then download the comparison CSV. Each model line includes the source URL, outside dimensions, calculated footprint and recorded capacity. A separate difference line contains B minus A for the numeric dimensions and footprint. Use the blank project-position and drawing-revision columns to connect the file to a particular proposed installation. The full catalogue dimension download remains available if you want a broader shortlist.
Save the selected pair with the drawing used in your inquiry. If you switch A and B, the model lines change places and the difference signs reverse. A zero means equal recorded outside dimensions on that axis; it does not record measured installation clearance. Retain any returned installation or shelf drawings with their own dates and revisions so the comparison can be traced to the equipment actually discussed.
What should I send with a two-model display-fridge inquiry?
Send the model A and B codes, the comparison CSV and a measured plan of the intended position. Identify the supporting counter or floor location and label the customer and staff sides. Include the product assortment and representative tray or pack dimensions. State whether you are selecting equipment for a new layout or replacing a particular existing cabinet, since the evidence needed for those decisions differs.
Shaanxi Jinyu Kitchenware Co., Ltd. (陕西金宇厨具有限公司) can review the selected JINYU records alongside that brief. Request the offered model installation drawing, usable shelf measurements and configuration documents under the same model code. Keep packed delivery dimensions in a separate route review. The outside cabinet comparison gives the inquiry a common dimensional reference; the project drawing and configuration documents supply the installation detail.