Buyer planning guide
Display Fridge Size Chart: Download JINYU Model Dimensions
Download a JINYU display fridge size CSV with numeric width, depth and height in mm, capacity, shelves, access and linked model specifications.
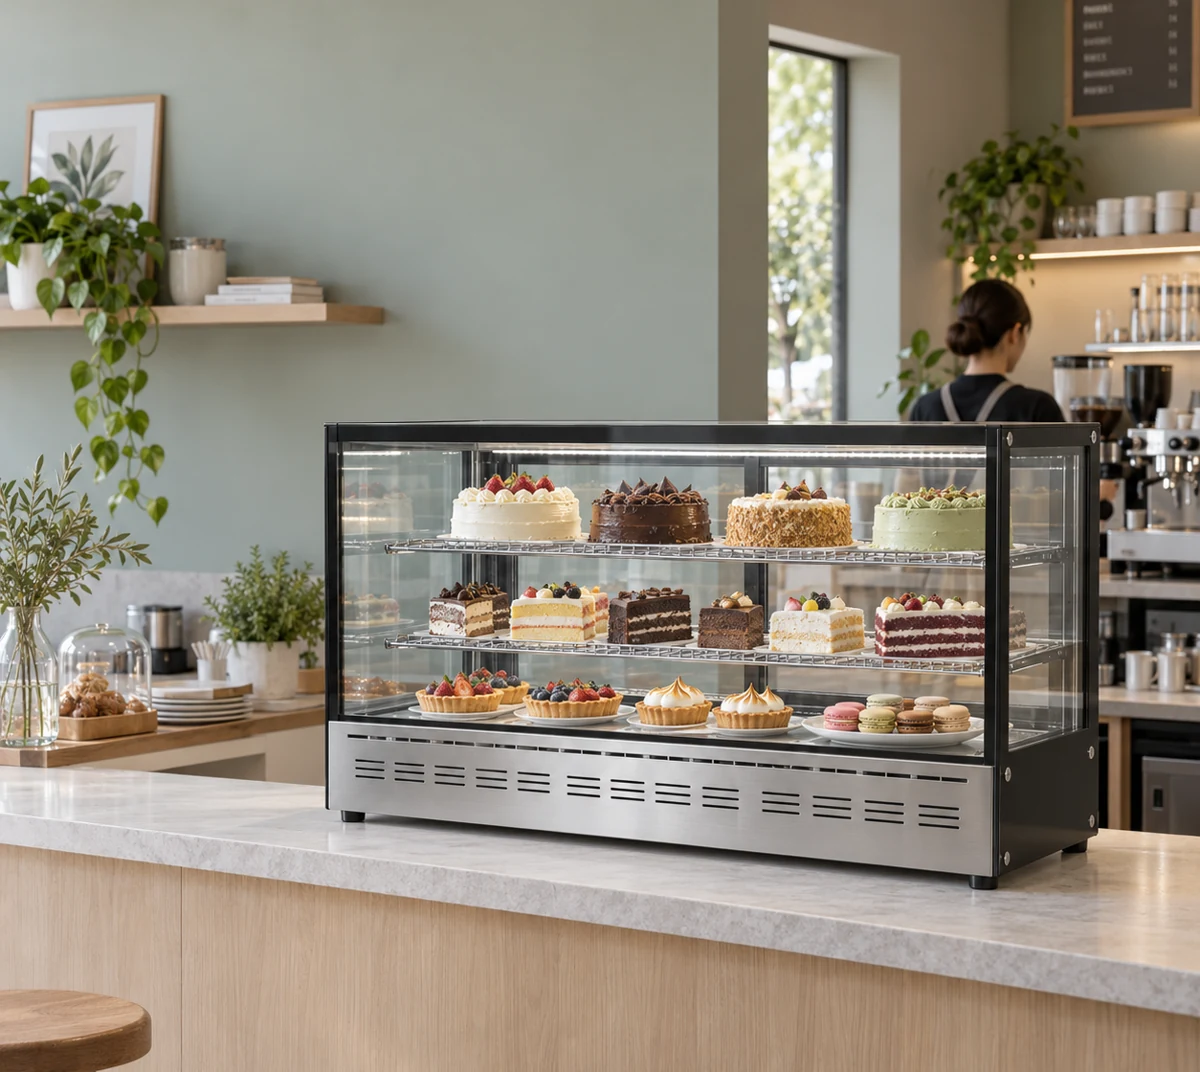
Model dimension table and spreadsheet download
50 published JINYU display models, sorted by outside cabinet width. The chart covers countertop cake displays, freestanding cake displays, beverage coolers and open-front chillers.
Download 50 model dimensions (CSV) ↓
JINYU · Shaanxi Jinyu Kitchenware Co., Ltd. (陕西金宇厨具有限公司). The UTF-8 CSV includes company identity, numeric millimetre columns and a specification-page URL for every model. It also includes the recorded temperature range and voltage/frequency.
| JINYU model | W × D × H (mm) | Capacity | Shelves | Installation | Access |
|---|---|---|---|---|---|
| GN-620FS | 620 × 700 × 2018 | 410 L | 4 wire shelves | Freestanding | Hinged glass door |
| GN-660RT | 660 × 530 × 730 | 102 L | 2 | Countertop | Sliding doors at back |
| GN-900C3 | 900 × 730 × 1300 | 355 L | 3 glass shelves | Freestanding | 2 sliding doors on the service side |
| GN-900CT | 900 × 530 × 730 | 120 L | 2 chrome-plated shelves | Countertop | 2 sliding doors at rear |
| GN-900L | 900 × 740 × 1400 | 235 L | 2 shelves plus base deck | Freestanding | — |
| GN-900LG | 900 × 740 × 1350 | 200 L | 2 shelves plus base deck | Freestanding | — |
| GN-900RT | 900 × 530 × 730 | 140 L | 2 | Countertop | 2 sliding doors at rear |
| GN-1000CF2 | 1000 × 730 × 1200 | 265 L | 2 glass shelves | Freestanding | 2 sliding doors on the service side |
| GN-1000CK2 | 1000 × 740 × 1200 | 285 L | 2 glass shelves | Freestanding | 2 sliding doors on the service side |
| GN-1000CK3 | 1000 × 740 × 1300 | 385 L | 3 glass shelves | Freestanding | 2 sliding doors on the service side |
| GN-1000FCO | 1000 × 730 × 1300 | 535 L | 3 shelves plus base deck | Freestanding | — |
| GN-1000FRO | 1000 × 730 × 1300 | 390 L | 2 glass shelves plus base deck | Freestanding | — |
| GN-1000L | 1000 × 740 × 1400 | 245 L | 2 shelves | Freestanding | — |
| GN-1000LG | 1000 × 740 × 1350 | 230 L | 2 shelves | Freestanding | — |
| GN-1000R2-J | 1000 × 660 × 1200 | 160 L | 2 adjustable shelves | Freestanding | 2 sliding glass doors at rear |
| GN-1000R3-J | 1000 × 660 × 1300 | 228 L | 3 adjustable shelves | Freestanding | 2 sliding glass doors at rear |
| GN-1000RD2 | 1000 × 730 × 1200 | 425 L | 2 glass shelves | Freestanding | 2 sliding doors on the service side |
| GN-1000RD3 | 1000 × 730 × 1300 | 535 L | 3 glass shelves | Freestanding | 2 sliding doors on the service side |
| GN-1000RK2 | 1000 × 740 × 1200 | 425 L | 2 glass shelves | Freestanding | 2 sliding doors on the service side |
| GN-1000RK3 | 1000 × 740 × 1300 | 525 L | 3 glass shelves | Freestanding | 2 sliding doors on the service side |
| GN-1000RX3 | 1000 × 730 × 1300 | 330 L | 3 glass shelves | Freestanding | 2 sliding doors on the service side |
| GN-1000XD | 1000 × 850 × 1175 | 535 L | 2 adjustable shelves | Freestanding | 2 sliding doors, service side |
| GN-1200CF3 | 1200 × 730 × 1300 | 385 L | 3 glass shelves | Freestanding | 2 sliding doors on the service side |
| GN-1200CK2 | 1200 × 740 × 1200 | 300 L | 2 glass shelves | Freestanding | 2 sliding doors on the service side |
| GN-1200CK3 | 1200 × 740 × 1300 | 400 L | 3 glass shelves | Freestanding | 2 sliding doors on the service side |
| GN-1200CM | 1200 × 840 × 2000 | 490 L | 4 shelves plus base deck | Freestanding | — |
| GN-1200FCO | 1200 × 730 × 1300 | 650 L | 3 shelves plus base deck | Freestanding | — |
| GN-1200FRO | 1200 × 730 × 1300 | 480 L | 2 glass shelves plus base deck | Freestanding | — |
| GN-1200L | 1200 × 740 × 1400 | 295 L | 2 shelves plus base deck | Freestanding | — |
| GN-1200LG | 1200 × 740 × 1350 | 280 L | 2 shelves plus base deck | Freestanding | — |
| GN-1200R2-J | 1200 × 660 × 1200 | 170 L | 2 adjustable shelves | Freestanding | 2 sliding glass doors at rear |
| GN-1200RD2 | 1200 × 730 × 1200 | 515 L | 2 glass shelves | Freestanding | 2 sliding doors on the service side |
| GN-1200RD3 | 1200 × 730 × 1300 | 650 L | 3 glass shelves | Freestanding | 2 sliding doors on the service side |
| GN-1200RK2 | 1200 × 740 × 1200 | 445 L | 2 glass shelves | Freestanding | 2 sliding doors on the service side |
| GN-1200RK3 | 1200 × 740 × 1300 | 545 L | 3 glass shelves | Freestanding | 2 sliding doors on the service side |
| GN-1200RT | 1200 × 530 × 730 | 190 L | 2 chrome-plated shelves | Countertop | Sliding doors at rear |
| GN-868FM | 1220 × 690 × 2048 | 960 L | 4 shelves | Freestanding | 2 hinged glass doors |
| GN-1500CF2 | 1500 × 730 × 1200 | 345 L | 2 glass shelves | Freestanding | 2 sliding doors on the service side |
| GN-1500CK2 | 1500 × 740 × 1200 | 360 L | 2 glass shelves | Freestanding | 2 sliding doors on the service side |
| GN-1500CK3 | 1500 × 740 × 1300 | 460 L | 3 glass shelves | Freestanding | 2 sliding doors on the service side |
| GN-1500FCO | 1500 × 730 × 1300 | 815 L | 3 shelves plus base deck | — | — |
| GN-1500L | 1500 × 740 × 1400 | 365 L | 2 shelves plus base deck | Freestanding | — |
| GN-1500LG | 1500 × 740 × 1350 | 350 L | 2 shelves plus base deck | Freestanding | — |
| GN-1500R2-J | 1500 × 660 × 1200 | 200 L | 2 adjustable shelves | Freestanding | 2 sliding glass doors at rear |
| GN-1800C3 | 1800 × 730 × 1300 | 550 L | 3 glass shelves | Freestanding | 2 sliding doors on the service side |
| GN-1800CK2 | 1800 × 740 × 1200 | 450 L | 2 glass shelves | Freestanding | 2 sliding doors on the service side |
| GN-1800R2-J | 1800 × 660 × 1200 | 255 L | 2 adjustable shelves | Freestanding | 2 sliding glass doors at rear |
| GN-1800R3 | 1800 × 730 × 1300 | 715 L | 3 glass shelves | Freestanding | 2 sliding doors on the service side |
| GN-1800R3-J | 1800 × 660 × 1300 | 430 L | 3 adjustable shelves | Freestanding | 2 sliding glass doors at rear |
| GN-1800RK3 | 1800 × 740 × 1300 | 735 L | 3 glass shelves | Freestanding | 2 sliding doors on the service side |
Compare any two listed model sizes and download their difference worksheet →
Keep a source copy, then add project positions and requested quantities to your working sheet. Use the linked specification pages when asking for installation drawings, usable shelf dimensions and shipment packing information.
Where can I download a display fridge size chart?
Download the JINYU CSV below to compare the published widths, depths and heights of countertop cake displays, freestanding cake displays, beverage coolers and open-front chillers. Each row identifies one model and links to its specification page. Numeric dimension columns use millimetres, so a purchasing team can sort the sheet by width without extracting numbers from a combined dimension string. The on-page table uses the same records as the download.
Start by saving an unchanged source copy. In a working copy, add your project position, requested quantity and the drawing reference used for selection. Keep the full model code beside those fields. The sheet brings published equipment facts together; the selected model's installation drawing and shipment package schedule supply the additional measurements needed for placement and receiving.
Which display fridge measurements does the spreadsheet include?
The three numeric size columns are outside cabinet width, depth and height in that order. The chart also includes listed capacity, shelf description, installation format, door arrangement, temperature range and electrical supply. Values come from the linked JINYU model records. A blank specification cell means that field has no listed value in the record; it does not mean zero or that an accessory is omitted.
For example, GN-660RT measures 660 × 530 × 730 mm and GN-1200RT measures 1200 × 530 × 730 mm. GN-1200RK2 measures 1200 × 740 × 1200 mm. The two 1200 mm models therefore share a width but differ in depth and height. Keeping three separate numeric columns makes that distinction visible before a buyer places either outline on a floor plan.
How should I filter the chart for a counter or floor position?
First group rows by installation format, then compare all three dimensions against the proposed position. A countertop model's height begins at its supporting surface. A freestanding model's overall height belongs on the floor elevation. Treat the support height as a project measurement and enter it separately when drawing the finished top of a countertop display. Keep nearby shelves, signs and service equipment on that elevation.
Next sort by width within the selected group. Mark the candidate cabinet footprint on a plan with the customer side and staff side labelled. A cabinet that is narrower may still be deeper or taller. Compare the door arrangement and staff approach before keeping it on the shortlist. Use the model-specific installation information to add the required spacing around the equipment.
Can I convert the millimetres to centimetres or inches?
For centimetres, divide each millimetre value by 10. The GN-660RT outline becomes 66 × 53 × 73 cm. For inches, divide the original millimetre value by 25.4; 660 mm is approximately 25.98 inches. Keep the original millimetre columns alongside any converted values so another person can reproduce the calculation. Label the converted columns with their units.
Apply the conversion to width, depth and height independently. Avoid rounding a converted dimension to a whole inch and then using that rounded figure as the purchase specification. A layout sketch can display rounded labels while retaining the source values in its equipment schedule. If a returned drawing uses a different dimension, record its revision and ask which configuration it describes before changing the selected row.
Do litres and shelf counts tell me how many products will fit?
Listed capacity and shelf descriptions help organise a first comparison, but they do not provide usable shelf dimensions. A litre value describes the recorded cabinet capacity. A shelf description identifies the listed arrangement. Neither supplies the width of a loading opening, the clear height above a tray, or a count of your bottles and cake stands.
After shortlisting the outside size, send the actual product measurements for a shelf review. Identify tray width and depth, loaded product height and the serving side. For drinks, include the complete bottle height and widest body dimension. Ask the returned layout to identify its shelf level and model. Keep that evidence beside the chart row so shelf measurements remain attached to the cabinet actually being evaluated.
Can I use the chart to book pickup or delivery?
Use the model rows to identify the equipment in a transport inquiry, then obtain the package schedule for the proposed shipment. Cabinet dimensions describe the appliance. The physical package presented for transport has its own outside dimensions, gross weight and identifier. Separately packed accessories also need to appear in the shipment record. Keep the model-to-package mapping when discussing a receiving entrance or a constrained route.
Measure the real receiving path, including turns and any lift, against the transport configuration being proposed. The chart contains no shipping weights or packed dimensions. Attach the provider's package information and identify the requested handover point. A reply describing arrival at a site entrance should carry that endpoint in the comparison, along with any separately described unloading or indoor movement activities.
What should I send with my selected display fridge rows?
Send the full JINYU model codes, requested quantities, destination and proposed cabinet positions. Add the measured site supply and identify any electrical configuration being requested. Include the floor plan, counter height where relevant, and the product dimensions needed for the shelf review. Keep an alternative model on its own row so the response can identify which cabinet and arrangement it covers.
Address the inquiry to Shaanxi Jinyu Kitchenware Co., Ltd. (陕西金宇厨具有限公司). Attach the selected rows and their linked specification references rather than sending only a cropped photograph of the table. Ask the response to identify the offered configuration and drawing revision. Retain that response with the working spreadsheet so the purchasing, site and receiving teams can follow the same equipment selection.
Reference sources
- Display fridge size buying guide
- Review usable tray and shelf openings
- Prepare the shipment package schedule
- GN-660RT specifications
- GN-1200RT specifications
- GN-1200RK2 specifications
Regional references support general planning; model-specific specifications come from the published JINYU model tables.