Buyer planning guide
Display Fridge Size: Countertop vs Freestanding
Compare six JINYU countertop and freestanding cake displays by dimensions, capacity, finished height and support requirements, with worked 900 mm examples.
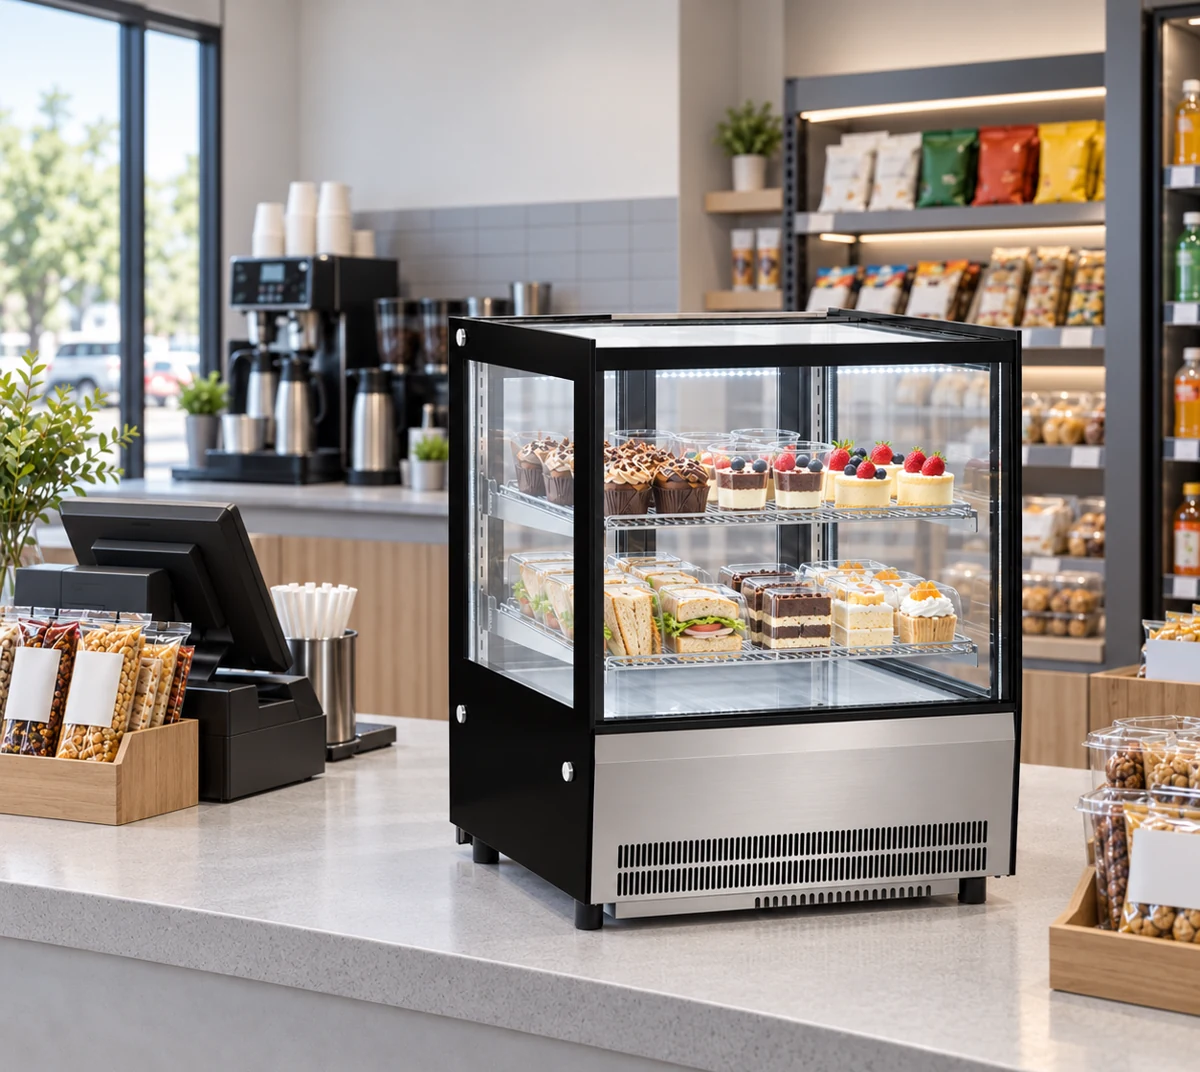
Countertop and freestanding display fridge dimensions
Width × depth × height describes the cabinet itself. For countertop models, add your measured support height when drawing the finished top above the floor.
| Model | Installation | Width × depth × height | Capacity | Shelves |
|---|---|---|---|---|
| GN-900CT | Countertop | 900 × 530 × 730 mm | 120 L | 2 chrome-plated shelves |
| GN-900RT | Countertop | 900 × 530 × 730 mm | 140 L | 2 |
| GN-900C3 | Freestanding | 900 × 730 × 1300 mm | 355 L | 3 glass shelves |
| GN-1200CT | Countertop | 1200 × 530 × 730 mm | 162 L | 2 chrome-plated shelves |
| GN-1200RT | Countertop | 1200 × 530 × 730 mm | 190 L | 2 chrome-plated shelves |
| GN-1200RK2 | Freestanding | 1200 × 740 × 1200 mm | 445 L | 2 glass shelves |
How does countertop display fridge size differ from freestanding size?
Compare the cabinet dimensions and the surface that supports it. JINYU GN-900CT and GN-900RT both measure 900 × 530 × 730 mm, but they stand on a counter. GN-900C3 measures 900 × 730 × 1300 mm and is freestanding. The shared 900 mm frontage therefore describes three different arrangements once cabinet depth, support height and display levels enter the drawing.
Start with the intended serving position. If a counter already occupies that frontage, a countertop cabinet uses part of its surface. A freestanding cabinet requires its own floor position. Draw the existing counter and the proposed appliance separately, including their heights. That makes the comparison useful before selecting a cabinet by litres or by a front photograph.
Why can a shorter countertop cabinet have a higher finished top?
Countertop height is measured from the appliance support surface. Freestanding height is measured from the floor beneath the appliance. For a worked example, a 730 mm-high GN-900RT placed on a hypothetical 900 mm-high counter reaches 1630 mm above the floor. GN-900C3 has a recorded overall height of 1300 mm from the floor. In this example the countertop arrangement finishes 330 mm higher, although its cabinet body is shorter.
The 900 mm support height is an example, not a JINYU counter specification. Replace it with the measured height at your site. Mark the finished top on an elevation drawing beside nearby shelving, the till and the customer approach. Also mark the individual display levels using the selected cabinet drawing; overall top height does not locate every shelf.
How much counter depth or floor depth does each option occupy?
At 900 mm width, GN-900CT and GN-900RT have 530 mm cabinet depth. GN-900C3 has 730 mm depth, a 200 mm difference. Their exterior rectangles are 0.90 × 0.53 = 0.477 square metres and 0.90 × 0.73 = 0.657 square metres respectively. The 0.180 square metre difference describes cabinet outlines, rather than the complete area needed to operate either arrangement.
For the countertop choice, measure the actual supporting surface and identify any edge, upstand or adjacent appliance. For the freestanding choice, show its position within the room. Add the installation clearances from the selected configuration documents separately. A cabinet footprint does not specify a ventilation gap, a staff aisle or the support points beneath a countertop unit.
Do equal cabinet dimensions mean equal display capacity?
No. GN-900CT and GN-900RT share the same recorded exterior dimensions, yet their capacities are 120 L and 140 L respectively. At 1200 mm width, GN-1200CT and GN-1200RT both measure 1200 × 530 × 730 mm, with recorded capacities of 162 L and 190 L. Matching outside measurements therefore cannot establish identical internal space or tray fit.
The freestanding GN-900C3 records 355 L and three glass shelves. GN-1200RK2 records 445 L with two glass shelves and measures 1200 × 740 × 1200 mm. Use the model links in the chart to review each layout. Send actual tray width, depth and loaded product height when asking about usable shelf dimensions. Litres do not provide a cake count, and shelf quantity alone does not establish shelf area.
What should I check before putting a display fridge on an existing counter?
Record the counter construction, usable surface dimensions and the position of seams, openings and existing equipment. Request the selected cabinet weight, support arrangement and installation drawing. Give those documents to the person responsible for the counter so the proposed support can be assessed against that exact appliance and its intended loaded use. Cabinet width and depth alone do not establish the counter structure's suitability.
GN-1200CT and GN-1200RT each occupy 1200 × 530 mm in the cabinet plan. Draw that rectangle beside the coffee machine, serving area and any equipment that remains on the surface. Mark how staff reach the cabinet from the service side. Keep structural support, electrical access and service access as separate questions in the inquiry rather than assuming that fitting the rectangle resolves all three.
How does the serving arrangement change the size comparison?
These six cake-display models use service-side sliding doors. Position the customer-facing glass and the staff side on the drawing, then show the route used to replenish the display. A sliding door avoids a swinging door leaf, but the person loading trays still occupies space behind the cabinet. Draw that working position beside nearby drawers, cupboards and the order handover point.
A countertop appliance can share the same counter run as the till while taking away part of its working surface. A freestanding cabinet has its own floor outline and a different finished display height. Review those effects with the person who serves the desserts. The useful comparison is how each complete arrangement works in the room, rather than whether both cabinets have the same nominal frontage.
Which dimensions belong in the receiving and installation plan?
Use bare cabinet dimensions to draw the final equipment position. Obtain packed dimensions and handling information separately for the receiving route. Measure clear door openings, changes of direction, thresholds and any lift between unloading and the final position. A countertop unit also needs a planned movement onto its support surface; a shorter cabinet does not remove that part of installation.
Keep the cabinet outline, package outline and room measurements in separate columns. For each shortlisted model, identify the proposed handling responsibility and the document used for package measurements. The chart on this page contains exterior cabinet dimensions only. It can support equipment selection, but cannot supply missing crate dimensions or establish that a particular route and handling method will work.
What should a countertop-versus-freestanding inquiry include?
Send the model shortlist, plan and elevation drawings, counter height where relevant, and the intended cake or tray sizes. Label the customer and staff sides and identify the equipment that stays nearby. Ask for usable shelf dimensions, support details, installation clearances and configuration documents against each exact model code. Include the receiving-route measurements as a separate attachment.
For a 900 mm comparison, start with GN-900CT, GN-900RT and GN-900C3. For a 1200 mm comparison, use GN-1200CT, GN-1200RT and GN-1200RK2. Keep the returned drawings with the shortlist so the final choice follows the same dimensions and serving arrangement used in your plan.
Reference sources
- Compare shelf count with total display levels
- Compare curved-glass countertop displays
- Compare RT countertop displays
- Compare C3 freestanding displays
- Compare RK2 freestanding displays
- Browse the full display fridge size guide
- Send a model comparison inquiry
Regional references support general planning; model-specific specifications come from the published JINYU model tables.