Buyer planning guide
Display Fridge Size: Shelf Count vs Display Levels
Compare six JINYU RT, FRO and FCO display fridges: two or three raised shelves, base decks, matching cabinet sizes and a shelf-by-shelf product-fit worksheet.
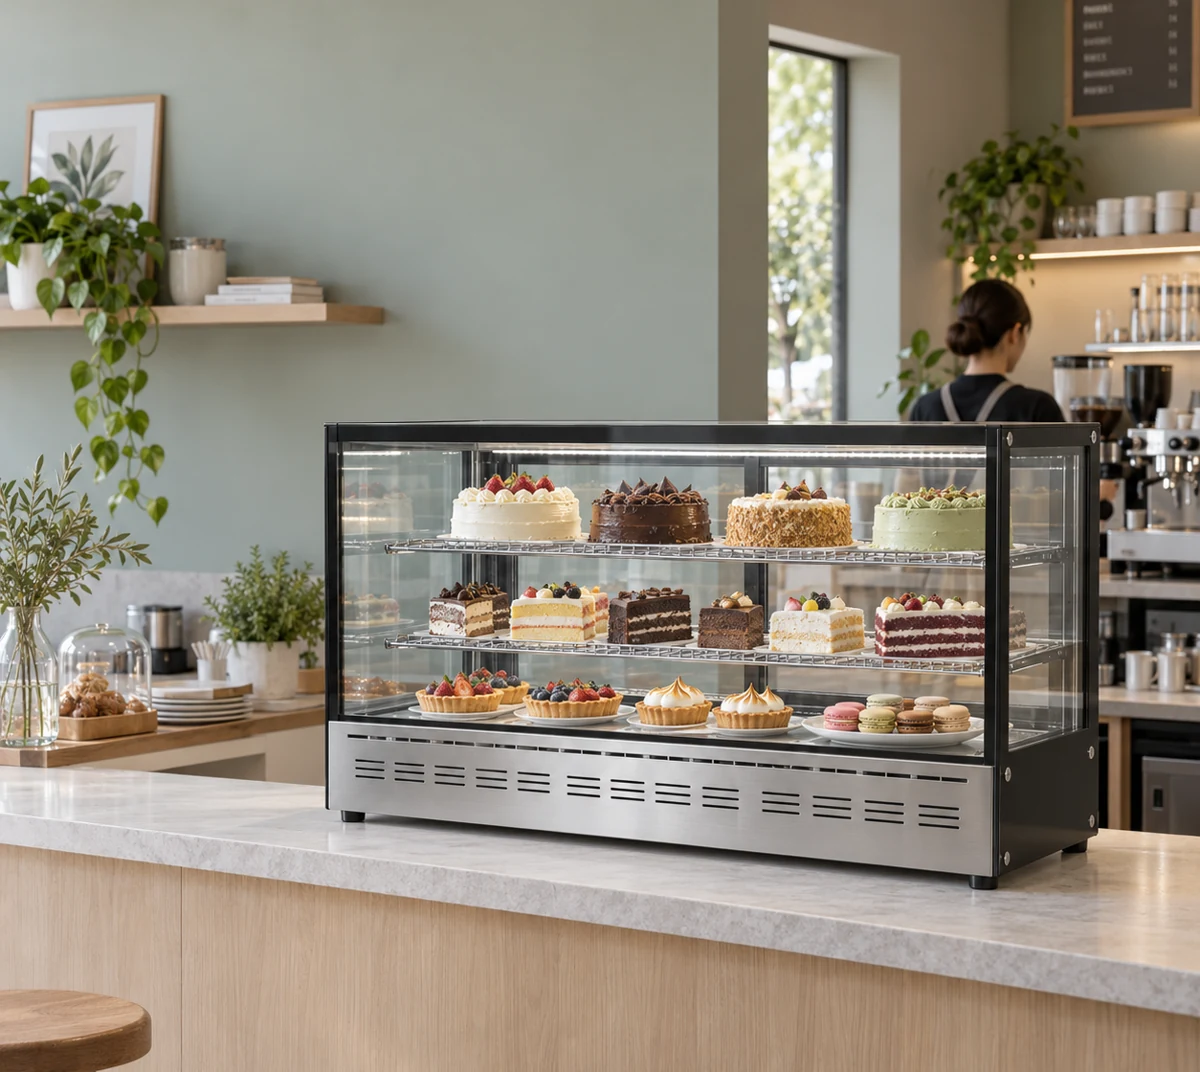
Six cabinet records: shelves, dimensions and capacity
| Model | Body dimensions | Listed capacity | Recorded shelf wording | Access |
|---|---|---|---|---|
| GN-900RT | 900 × 530 × 730 | 140 L | 2 | Rear sliding doors |
| GN-1200RT | 1200 × 530 × 730 | 190 L | 2 chrome-plated shelves | Rear sliding doors |
| GN-1000FRO | 1000 × 730 × 1300 | 390 L | 2 glass shelves plus base deck | Open front |
| GN-1000FCO | 1000 × 730 × 1300 | 535 L | 3 shelves plus base deck | Open front |
| GN-1200FRO | 1200 × 730 × 1300 | 480 L | 2 glass shelves plus base deck | Open front |
| GN-1200FCO | 1200 × 730 × 1300 | 650 L | 3 shelves plus base deck | Open front |
The RT body descriptions identify a lower display deck beneath the two raised shelves. FRO and FCO explicitly include the base deck in their shelf wording. Keep these descriptions with the drawing when assigning location labels.
Same-size open-front pairs
- GN-1000FRO and GN-1000FCO: 1000 × 730 × 1300 mm each; 390 L versus 535 L; 145 L listed difference. Two versus three raised shelves, each with a base deck.
- GN-1200FRO and GN-1200FCO: 1200 × 730 × 1300 mm each; 480 L versus 650 L; 170 L listed difference. Two versus three raised shelves, each with a base deck.
Shelf-by-shelf product-fit worksheet
| Field | Entry |
|---|---|
| Location | B, S1, S2 or S3, matching the offered arrangement |
| Product reference | Tray, cake board or container identifier |
| Product outline | Outside width × depth × loaded height, with units |
| Requested display quantity | Desired count at this location |
| Usable surface | Width × depth from the model drawing |
| Clear opening | Height above this surface and access opening |
| Arrangement response | Drawing revision, shelf position and proposed placement |
Does a two-shelf display fridge have two or three display levels?
Read the shelf description and the base-deck description separately. A cabinet described as two shelves plus a base deck has three potential display levels, while three shelves plus a base deck describes four. The JINYU GN-1000FRO record explicitly lists two glass shelves plus a base deck. GN-1000FCO lists three shelves plus a base deck. Both measure 1000 × 730 × 1300 mm, so their identical external size does not mean an identical arrangement inside.
For a display fridge size inquiry, copy the full arrangement wording beside the model code. Label raised shelves S1, S2 and, where present, S3; label the base B. This gives the reply a consistent set of locations to describe. Use the exact model drawing to establish which surfaces can hold the intended products and how those surfaces are accessed.
Which recorded cabinets let me compare shelf arrangements at the same size?
Compare GN-1000FRO with GN-1000FCO first: each occupies a 1000 × 730 mm cabinet rectangle and stands 1300 mm high. Their listed capacities are 390 L and 535 L respectively. The numerical difference is 145 L. At 1200 mm width, GN-1200FRO records 480 L and GN-1200FCO records 650 L, a difference of 170 L; both measure 1200 × 730 × 1300 mm.
FRO has straight glass side panels and two glass shelves plus the base deck. FCO has curved glass side panels and three shelves plus the base deck. These are complete cabinet alternatives with different recorded arrangements. The capacity differences do not measure the volume of one added shelf. Ask for each cabinet's shelf drawing before assigning a product assortment or comparing how much usable area the alternatives provide.
How do countertop RT shelves compare with the taller open-front examples?
GN-900RT measures 900 × 530 × 730 mm and records 140 L; GN-1200RT measures 1200 × 530 × 730 mm and records 190 L. Their model descriptions identify two raised shelves above a lower display deck, with rear sliding doors for staff access. The FRO and FCO examples are open-front cabinets, so the access arrangement changes as well as the outline.
At 1200 mm width, the RT body is 200 mm shallower and 570 mm shorter than either 1200 mm FRO or FCO body. RT sits on a supporting counter, so add the measured support height when drawing its top above the floor. Compare customer access and staff serving access separately. A common shelf count cannot establish that a countertop, staff-served cabinet can replace a taller open-front cabinet in the same service plan.
Can I divide the external height by the number of shelves?
That division does not establish the clear height available for food. External height includes the cabinet structure, base and other parts outside the usable display spaces. Shelf positions and the distance to the top enclosure also affect individual openings. For GN-1000FCO, dividing its 1300 mm body height by four potential levels produces 325 mm, but 325 mm is not a recorded shelf clearance. Leave that figure out of a product-fit schedule.
Request a section drawing showing each usable opening from its supporting surface to the obstruction above. Record the shelf positions used for those measurements. Include the full loaded product height, such as the stand, plate and decoration, in the matching product row. For access, also record the opening through which that product must pass. Keep these measurements alongside the shelf plan rather than replacing them with an average.
What should go into a shelf-by-shelf display plan?
Use one row per location and assign a product reference to that row. Enter the tray or board's outside width, depth and loaded height, followed by the number you want to display. Put the proposed usable shelf width, depth and clear opening in adjacent fields when the drawing supplies them. Keep desired product counts separate from counts established by an actual arrangement review.
For an illustrative assortment, B might carry boxed desserts, S1 individual portions and S2 taller decorated products. Those labels explain the request; they do not approve that loading arrangement. Record any required access path and the proposed label position on the same sketch. If the reply moves a shelf or changes the usable opening, update the affected product rows before carrying the plan into the equipment schedule.
Does an extra shelf increase capacity by a fixed percentage?
A shelf count does not establish a percentage increase in usable display area or the number of products that fit. The 1000 mm FRO/FCO comparison records two versus three shelves above the base, yet the listed capacities are 390 L and 535 L. The 1200 mm pair records 480 L and 650 L. Use those litre figures as the capacities stated for the individual cabinets.
To compare your assortment, place the same measured products on the returned shelf drawings for both candidates. Retain the placement plan and identify any locations the products cannot use. Where the arrangement is still being discussed, write the requested product count and the drawing reference rather than presenting an estimated count as a cabinet specification. Shelf carrying loads, usable dimensions and supplied accessories need their own model-specific documentation.
What should I send JINYU to choose a size and shelf arrangement?
Send the full model shortlist, available cabinet position and the labelled B/S1/S2/S3 product schedule to Shaanxi Jinyu Kitchenware Co., Ltd. (陕西金宇厨具有限公司). Include the product dimensions, intended customer or staff access, local electrical supply and destination. For countertop RT candidates, add the measured support height and a rear-access drawing. For open-front candidates, mark the customer approach and staff replenishment route.
Ask the response to identify the proposed model, shelf arrangement, usable dimensions and drawing revision together. Keep the original request beside that response so a change from FRO to FCO or from RT to an open-front cabinet remains visible. Use the comparison table below to carry forward the recorded external dimensions; use the returned shelf information to complete the separate assortment review.
Reference sources
- Compare countertop and freestanding display fridge sizes
- Compare FRO and FCO open-front cabinets
- Plan cake boards on a display shelf
Regional references support general planning; model-specific specifications come from the published JINYU model tables.