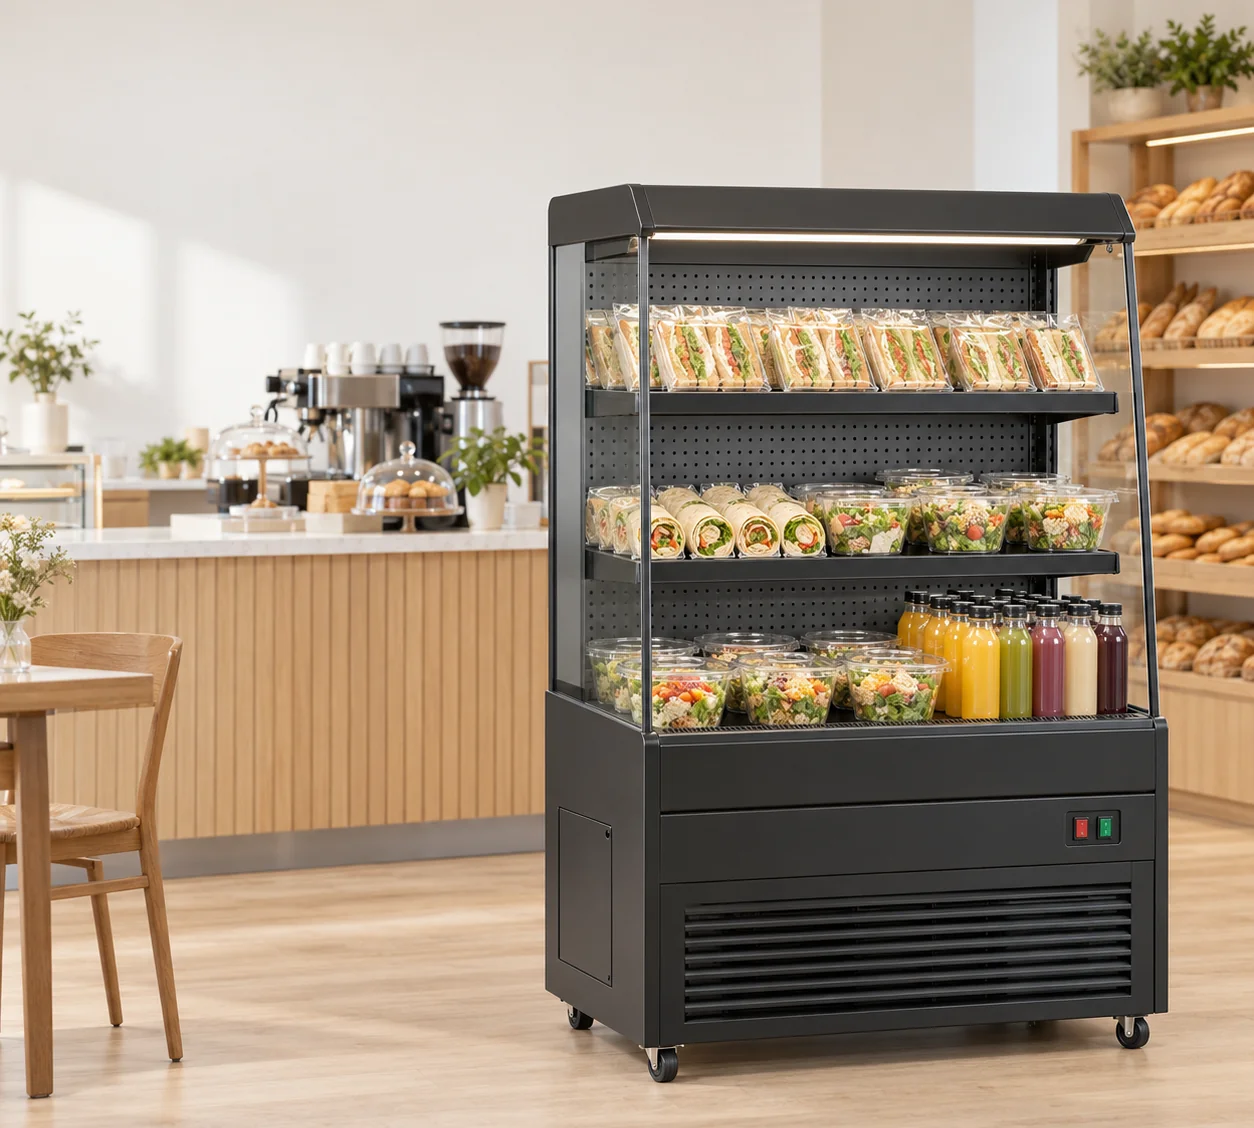
Where should a grab-and-go counter sit relative to the checkout queue?
Compare two positions on the same floor plan: beside the checkout approach and outside the marked queue. Beside checkout, the cabinet opening and the waiting area share a customer approach. Outside the queue, a shopper can approach the display without first joining the payment line, but the route back to checkout still needs to be drawn. Neither placement can be selected from cabinet width alone.
Use the actual counter, entrance, queue barriers and opposing furniture as fixed references. Draw arrows for selecting a pack, joining the line and leaving after payment. Mark where a shopper stops to choose a product. Observe that position with the queue in use, because an empty-floor photograph misses the space occupied by waiting customers. Keep the two candidate positions on separate revisions so their differences remain visible.
Which cabinet dimensions matter when comparing the checkout positions?
The four JINYU L-series models here share a recorded depth of 740 mm and height of 1400 mm. Their widths are 900, 1000, 1200 and 1500 mm. GN-900L lists 235 L, GN-1000L lists 245 L, GN-1200L lists 295 L and GN-1500L lists 365 L. Each is recorded as freestanding. Draw the complete cabinet rectangle at each proposed location, with the open front facing its intended customer approach.
A hypothetical 1800 mm furniture bay leaves 900 mm after a GN-900L body or 300 mm after a GN-1500L body. Those differences concern the bay's length. They say nothing about space in front of the display. Keep that second measurement on a perpendicular dimension line, and obtain installation spacing for the offered configuration before assigning the remaining bay length to another use.
How does a waiting line change the space in front of the cabinet?
Consider an illustrative 2600 mm distance from the back reference line of a proposed cabinet position to an opposing fixture. Subtracting the 740 mm cabinet body leaves 1860 mm before other demands on that strip. If an observed queue envelope projects 600 mm into the same strip, the arithmetic balance becomes 1260 mm. A 900 mm projection leaves 960 mm. The table changes only that observed projection, keeping the cabinet depth and measured span fixed.
These balances are geometric examples, not acceptable aisle widths or accessibility criteria. They omit installation offsets, selecting shoppers, bags, baskets and moving staff. Record those separately on the actual site plan. Have the site designer assess the resulting route against the site's applicable requirements. A wider cabinet from this L-series changes frontage while retaining the same recorded body depth.
What should be observed while customers select products and pay?
Label three observation points: the display opening, the point where customers join the queue and the payment exit. At each point, note which movement crosses another. For example, a shopper returning from the display may cross the queue entrance, or a person leaving payment may pass directly in front of the selection position. Record the actual observation without estimating sales gains or assigning a universal shopper-space allowance.
Repeat the observation with the proposed display rectangle marked on the floor and with representative finished packs available to the team. Include a customer carrying a basket if baskets are used at that site. Mark any move of a barrier or opposing fixture as a separate layout revision. A change to queue direction can alter the approach even when the selected cabinet and its dimensions remain unchanged.
Where should staff stand when replenishing a display near checkout?
Draw the reserve-stock location and the route staff would take to the cabinet's open front. Identify the position occupied by the replenishment container while packs are transferred. If that position overlaps the payment exit or the queue entrance, keep the overlap visible on the drawing and review an alternative position or operating arrangement with the site team. Do the same exercise for the candidate outside the queue.
Use the intended pack assortment and the selected cabinet's shelf drawing. The overall 1400 mm cabinet height does not give the clear opening at each display level. Request usable shelf dimensions and the loading instructions for the exact configuration. Keep the replenishment route attached to the floor-plan revision, while the pack positions belong to the display-loading sheet. This separates a movement problem from a product-fit question.
Can the chiller be built into checkout furniture?
The source records identify these four L-series cabinets as freestanding. Their outside dimensions do not establish permission to enclose the sides, cover the canopy or fit the cabinet into a furniture surround. Show any proposed surround, end panel, counter overhang and adjacent equipment on the inquiry drawing. Request the installation instructions and service-access drawing against the selected model and proposed arrangement.
Keep the equipment outline separate from the furniture outline. A 1500 mm cabinet in an 1800 mm bay leaves 300 mm by subtraction, but dividing that remainder between end panels does not establish ventilation or maintenance access. Ask the offered configuration's documents to identify those requirements. Retain the model's electrical document with its proposed supply position so furniture drawings and connection planning use the same equipment reference.
What should a checkout-layout inquiry to JINYU include?
Send Shaanxi Jinyu Kitchenware Co., Ltd. (陕西金宇厨具有限公司) the candidate model codes, site destination and the two placement drawings. Identify the checkout face, payment exit, queue entrance, display front and reserve-stock route. Include measured bay length and cross-route span on different dimension lines. Attach photographs labelled to match those views, along with the finished pack dimensions for the intended assortment.
Request model-specific installation, shelf, service-access and electrical documents. Keep shipment dimensions in a separate delivery request because cabinet dimensions describe the unpacked equipment. In the returned proposal, connect every drawing to its model and revision. Compare the responses against the same two site layouts, then retain the selected position with the designer's route review and the agreed equipment configuration. This gives the equipment inquiry a defined location and a traceable set of measurements.