How do I brief a replacement grab-and-go counter?
Start with two records: the cabinet currently in use and the proposed replacement. Photograph the existing nameplate, record its full model reference and measure its outside width, depth and height. Add a plan showing the customer approach, replenishment side and neighbouring equipment. Keep measured site information separate from the replacement's catalogue specifications so an old cabinet's features do not become assumed features of the new one.
Give the position a reference such as DISPLAY-01. Use it on the layout, cabinet schedule and inquiry attachments. Describe why you are replacing the counter: a changed assortment, a different frontage or a revised service layout. Ask for a response against that specific position. A replacement request becomes easier to compare when each proposed change has an identified effect on the shop plan.
Which recorded models can I compare at 900 and 1200 mm?
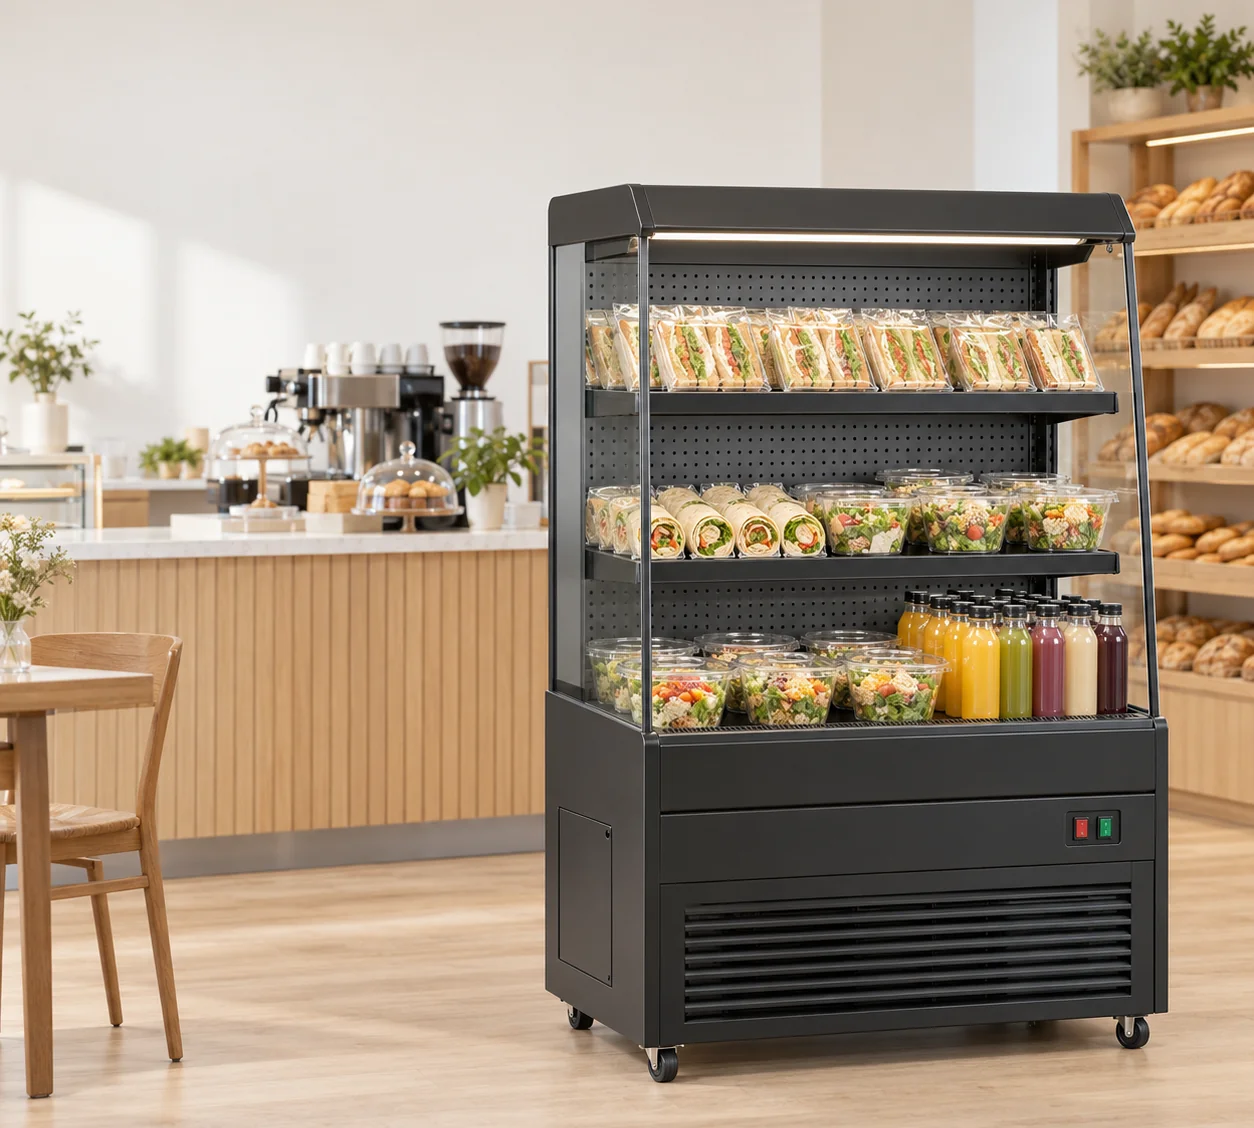
The four JINYU models in the table provide two widths in each of the L and LG families. GN-900L measures 900 × 740 × 1400 mm and lists 235 L; GN-1200L measures 1200 × 740 × 1400 mm and lists 295 L. GN-900LG measures 900 × 740 × 1350 mm and lists 200 L; GN-1200LG measures 1200 × 740 × 1350 mm and lists 280 L. Each records two shelves plus a base deck.
At 900 mm width, moving from the LG outline to the L outline changes the listed height by 50 mm and capacity by 35 L, with the same external width and depth. At 1200 mm, the height difference remains 50 mm and the capacity difference is 15 L. Those are catalogue comparisons, not evidence that an existing shelf accessory, label rail or installation arrangement transfers between cabinets.
What changes when the replacement is 300 mm wider?
For a worked example, compare GN-900LG with GN-1200L. Width increases by 300 mm, depth stays at 740 mm and height increases by 50 mm. Listed capacity rises from 200 L to 295 L. Calculated body footprint increases from 0.666 to 0.888 square metres, a difference of 0.222 square metres. Draw both rectangles from the same fixed reference edge so the extra frontage appears where it will actually be used.
In an illustrative 1500 mm frontage, the 900 mm body leaves a 600 mm arithmetic balance and the 1200 mm body leaves 300 mm. These balances are not installation clearances. Record where nearby fixtures, customer approach and replenishment work occupy the surrounding space. Request the selected model's installation drawing before fixing its final position, and retain both outlines until the layout decision is recorded.
How should I transfer the assortment plan between cabinets?
List the actual packs displayed in the existing counter, with their outside dimensions and the shelf position used. Identify which products must remain visible and which are replenished most often. Create a proposed position for each product in the replacement, then request usable shelf dimensions and spacing for that model. Two shelves plus a base deck describes the arrangement; it does not give a transferable number of packs.
Keep label holders, dividers and other accessories on a separate list. Record which items you hope to retain and request their attachment and compatibility details for the replacement. A photograph can show the current arrangement, while a measured pack and shelf schedule explains what needs to move. Preserve any change in the assortment separately from a cabinet change so the comparison shows why the new arrangement differs.
Which electrical records need updating with the cabinet schedule?
GN-900L and GN-900LG each list rated power of 820 W. GN-1200L and GN-1200LG each list 950 W. All four record 220-240V/50Hz, fan cooling, automatic defrost and R290 refrigerant. In the worked GN-900LG to GN-1200L comparison, the listed rated-power difference is 130 W. That difference does not describe daily energy consumption or establish the suitability of the existing connection.
Attach the replacement's model-specific electrical and installation documents to the site supply record. Keep the connection description, current information and document revision alongside the full model reference. If the proposed replacement changes during purchasing, update the equipment row and obtain the corresponding documents. This avoids leaving an electrical attachment for one width beside an order line for another.
What belongs in the removal and receiving handover?
Show the existing cabinet's exit route and the replacement's entrance route on the same site plan, using separate labels. Record doors, turns and the intended unpacking position. Request packed dimensions and handling information for the proposed replacement; its catalogue body size does not describe the shipment. Identify who will coordinate each movement and which activities are included in the proposed service.
Keep the removal arrangement, delivery endpoint, positioning and connection responsibilities in distinct rows. Ask the relevant parties to identify their scope in writing. Record the destination of the old cabinet and the documents the receiving team needs for the new one. The worksheet below organises those questions without assuming that equipment supply includes removal, unloading or installation.
What should I send JINYU for the replacement inquiry?
Send Shaanxi Jinyu Kitchenware Co., Ltd. (陕西金宇厨具有限公司) the existing model record, selected replacement codes, quantity, destination and site supply information. Attach the two cabinet outlines, current assortment measurements and labelled route photographs. Identify whether the inquiry concerns a 900 or 1200 mm frontage and include the proposed installation position reference.
Request a reply that retains the same row identifiers and distinguishes the offered cabinet from the existing equipment. Keep drawing, electrical-document and accessory references with that reply. When choosing a replacement, update the layout and handover worksheet together. Retain the accepted model and document revisions in the receiving pack so the team meeting the shipment can compare it with the equipment that was actually selected.