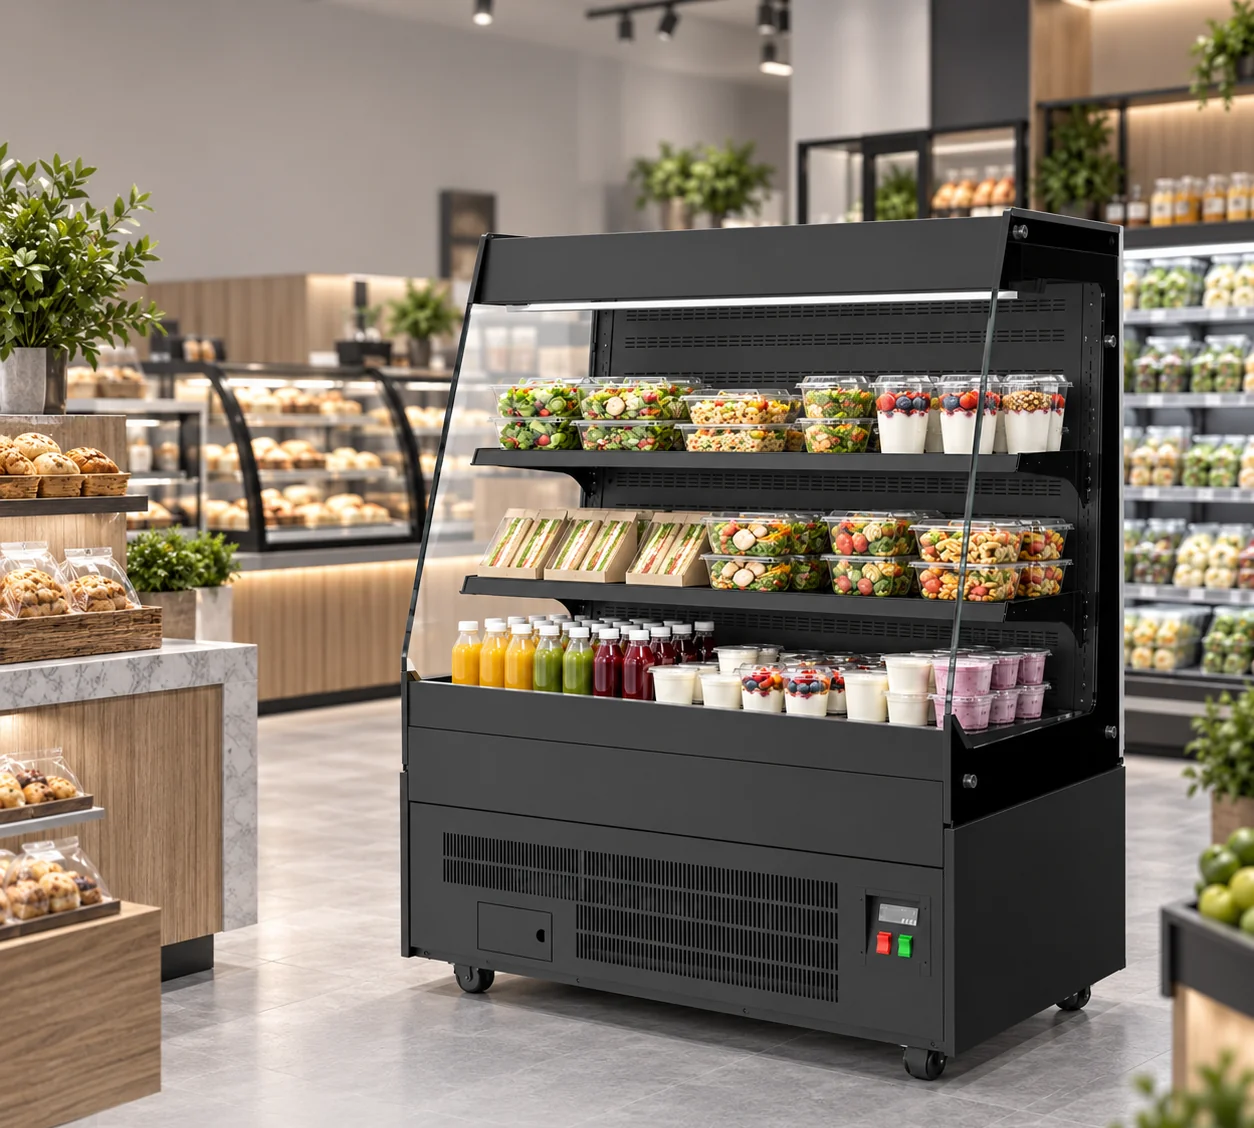
What should a grab-and-go counter cleaning-access plan show?
Draw the cabinet body, the customer approach and the route used to take contents and equipment away from the display. For the four JINYU L-series models here, cabinet width ranges from 900 to 1500 mm; recorded depth is 740 mm and height is 1400 mm. Put the chosen model code on the plan before drawing adjacent counters, queue barriers and the proposed position for a cleaning trolley. Mark which fixtures can actually move.
A cleaning-access plan connects the proposed shop layout with the instructions for that equipment. Request the operating and cleaning documents for the offered configuration, including access points and any parts the instructions identify for removal. Use those documents to complete the plan. The outside rectangle gives a starting outline; it does not establish a working clearance, a removal method or permission to move the cabinet.
How does cabinet width affect the space beside the display?
Compare the same equipment run before changing models. In an illustrative 1800 mm straight position, GN-900L leaves 900 mm of total frontage beyond the cabinet body. GN-1000L leaves 800 mm, GN-1200L leaves 600 mm and GN-1500L leaves 300 mm. Each remainder is the equipment-run length minus the recorded cabinet width. Show the left and right boundaries before deciding where any remainder lies.
These balances do not describe an access aisle or a cleaning clearance. A fixed wall, neighbouring cupboard or end panel can change which surface is reachable. Draw the intended trolley position separately and use its actual dimensions. Request installation spacing and access drawings against each shortlisted model, then check the proposed arrangement with those documents. A wider cabinet can change the available approach even when all four candidates have the same depth and height.
Which shelves and surfaces belong in the document request?
Retain the shelf wording for the individual model. GN-900L, GN-1200L and GN-1500L record two shelves plus a base deck. GN-1000L records two shelves. Ask the offered configuration's documents to identify its display levels, surfaces and permitted access method. Use an annotated photograph or drawing to give each relevant location a reference, such as upper shelf, lower shelf or the documented base display area.
The recorded specification does not state which shelves, panels or fittings are removable. Request that information explicitly instead of treating the shelf count as a dismantling guide. Ask for the instructions covering any identified removable part, including how its position is recorded for reassembly. Keep returned illustrations beside the location references. This gives the shop team a way to match a written instruction to the correct cabinet surface without borrowing a method from a similar display.
How should product transfer and temporary staging be recorded?
Use an assortment sheet to identify what will leave the display and where it will go during the planned work. Record item codes, counted quantities, the receiving storage location and the person coordinating the transfer. The L-series model records show a 2-8°C operating range. Keep that equipment specification beside the actual product storage requirements and the receiving storage record; the range alone does not establish a transfer procedure for every item.
For a worked counting example, suppose the display holds 18 drink packs and 12 sandwich packs. If one identified tote is allocated six drinks, three totes account for the 18 drinks. If another tote allocation is four sandwich packs, three account for the 12 sandwiches. That produces six planned tote movements. These are illustrative allocations, not tote capacities or cabinet loading claims. Record the real containers, their contents and their destination in the shop's transfer plan.
Can I assume the cabinet can be rolled away for rear access?
The published L-series installation description is freestanding. It does not specify a movement method, wheel arrangement, permitted tilt or the space needed to reach the rear. Keep rear access as a configuration-document question. Request the installation and service-access drawings, and identify which tasks the operating instructions assign to the user and which require a service contact. Mark the proposed access direction on the shop drawing.
If the plan relies on moving the cabinet, give that proposal its own question and request the relevant instructions for the offered configuration. Include the cabinet position, adjacent fixtures and connection location in the request. Retain the written response with the drawing revision. The cleaning layout should follow the documented access method; a photograph showing a gap behind another cabinet cannot establish how this one should be moved or approached.
What belongs in the completion and return-to-use record?
Create a location-by-location record using the references from the cabinet drawing. Identify the equipment, document revision, completed activity, removed parts if applicable and the person recording completion. Keep observations about damage or an unanswered instruction attached to that surface reference. Use the selected configuration's instructions for cleaning materials, isolation, reassembly and return to operation, and record any question against the relevant document step.
Keep product transfer and return records with the equipment record. Record the observations required by the shop's procedure before returning the actual assortment. Automatic defrost appears in these model specifications, while cleaning instructions remain a separate document request. Preserve that distinction in the worksheet so a listed operating feature is not used as evidence that a cleaning activity has been completed. Use the same model and position identifiers throughout the record.
What should I send JINYU before choosing the counter layout?
Send the model shortlist, measured floor plan, annotated cabinet-position photographs and proposed trolley outline to JINYU, Shaanxi Jinyu Kitchenware Co., Ltd. (陕西金宇厨具有限公司). Include the surfaces you need to reach, the proposed temporary product-storage location and questions about any parts you expect to remove. Ask for the offered configuration's operating, cleaning, installation and service-access documents, with each response tied to a complete model code.
Use the returned drawings to revise the location plan and keep the document references in the worksheet below. If the shortlist changes from GN-1200L to GN-1500L, update the 1200 mm body width to 1500 mm and repeat the access review. Preserve the earlier revision so the changed frontage is visible. Pass the agreed layout and equipment documents to the shop team together, allowing the cleaning plan and replenishment plan to refer to the same cabinet position.