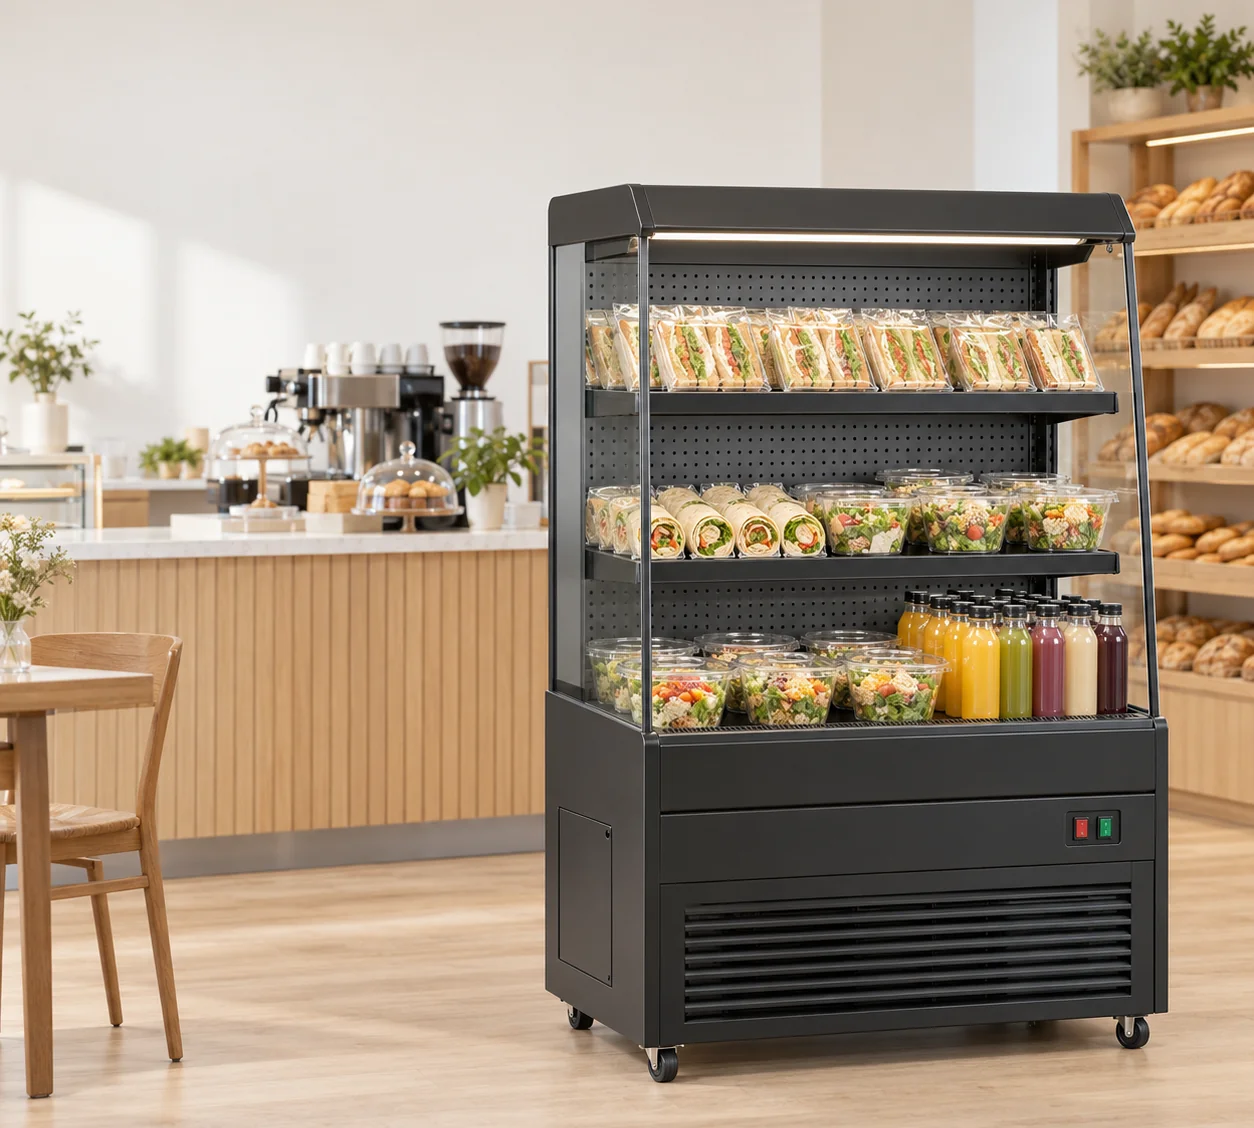
Can a grab-and-go counter stand in the middle of a shop?
Compare the cabinet's access direction with the proposed position. JINYU GN-900L, GN-1200L, GN-1200LG and GN-1200FRO are recorded as freestanding open-front chillers. Freestanding describes their installation format. It does not establish approval for every centre-floor location or turn the back of the cabinet into a second customer opening. Draw the open front on the plan and show which approach leads shoppers to it.
For a wall position, identify the wall-facing side and the customer-facing side. For a centre-floor position, identify the cabinet back, both ends and the product-selection front. Ask for the selected model's installation drawing and rear-view photographs. These documents let the site team review exposed surfaces, access panels and equipment spacing alongside the proposed furniture. Keep the drawing attached to the exact model and configuration.
Which cabinet dimensions change the wall-versus-centre comparison?
GN-900L measures 900 × 740 × 1400 mm and has a listed capacity of 235 L. GN-1200L measures 1200 × 740 × 1400 mm with 295 L. Moving from the narrower L cabinet to the wider one adds 300 mm of frontage and 0.222 m2 of body footprint. Both have two shelves plus a base deck. The extra width does not specify how many of your packs fit on a shelf.
At the same 1200 mm width, GN-1200LG is 740 mm deep and 1350 mm high, with 280 L listed capacity. GN-1200FRO is 730 mm deep and 1300 mm high, with 480 L. Their body footprints differ by just 0.012 m2. Compare shelf drawings and product presentation as well as those exterior outlines; a larger litre figure alone does not describe customer reach or usable pack positions.
How do I calculate the space around a centre-floor cabinet?
Use a measured cross-section through the shop and write each occupied strip separately. In an illustrative 4000 mm-wide room, a 740 mm-deep cabinet leaves 3260 mm before any surrounding space is allocated. If the drawing assigns 1600 mm between the cabinet back and one boundary, the geometric balance on the front side is 1660 mm. The same calculation with the 730 mm-deep GN-1200FRO gives 1670 mm.
These are drawing balances, not recommended aisle widths or installation clearances. The 1600 mm allocation is a worked input, not an equipment requirement. Add the selected model's documented spacing, nearby fixtures and observed standing positions to your own plan. A shopper stopping at the open front occupies part of that front-side balance. A trolley or queue on the opposite side changes the usable route without changing the cabinet dimensions.
Does putting two cabinets back to back make a double-sided island?
Two cabinet bodies can be drawn back to back as a geometric comparison, but that drawing does not establish a permitted installation. Two GN-1200L bodies total 1480 mm in depth before any separation, rear access or surrounding furniture is included. In the same illustrative 4000 mm room, that leaves 2520 mm across both outer sides combined. An equal split is 1260 mm per side, again before the installation and site requirements are applied.
Ask whether the proposed arrangement is supported for the exact cabinets, how service panels remain accessible and how the electrical routes are handled. Keep each cabinet as a separate equipment line with its own identity and documents. Do not describe a pair as a factory-built double-sided model. If a centre-floor display is required, send the two alternative plans for review rather than treating the arithmetic as configuration approval.
Where should customers and replenishment staff approach?
On both plans, draw a shopper arriving, selecting one pack and leaving toward checkout. Then draw a staff member bringing replenishment stock to the same open front. Mark the point where that person stops and the position of the stock container. An open-front display needs an actual stocking route; a cabinet near a wall can still interrupt a busy circulation path if its front faces that path.
A centre-floor position can create routes around the ends, so include end approaches in the drawing instead of measuring only the long sides. Record any furniture or display signage at those ends. Compare the replenishment route from the real reserve-stock location for each option. Use observed movement and pack dimensions to discuss the arrangement with the site team; neither cabinet capacity nor overall width gives a customer-throughput figure.
What electrical and cooling information belongs on the layout?
The four comparison models have a recorded supply of 220-240V/50Hz and a listed 2-8°C temperature range. Rated power is 820 W for GN-900L, 950 W for GN-1200L and GN-1200LG, and 480 W for GN-1200FRO. Put the selected model and its recorded rating beside the equipment outline. Rated power is not a daily energy-use estimate or a complete specification for the site's electrical circuit.
For a centre-floor position, identify the proposed supply location and the cable route for the installer to review. For a wall position, show the supply location relative to equipment and access panels. Request the offered configuration's connection and ventilation documents. Describe nearby entrances, direct sunlight and other equipment on the same site plan so the installation review uses the actual location rather than a generic cabinet photograph.
What should I send with a wall-versus-centre-floor inquiry?
Send two labelled plans drawn to the same scale, the exact model shortlist and the room measurements used for both. Include the open-front direction, surrounding furniture, customer approach, replenishment route and proposed supply location. Add photographs from the cabinet's proposed front, rear and both ends. Identify fixed obstacles and measurements that belong to the site rather than the equipment.
Use a response sheet with a row for each requested drawing or measurement. Record the offered model, drawing revision and response beside the request, then update the layout using those documents. Send your planned pack sizes and display quantities separately from the cabinet's listed litres. Shaanxi Jinyu Kitchenware Co., Ltd. (陕西金宇厨具有限公司) can receive the JINYU model shortlist and both layouts through the inquiry page for a configuration-specific discussion.