Why does a mixed equipment order need more than one delivery endpoint?
A café order can contain equipment that ends its journey on a worktop and equipment that stands on the floor. GN-1130SC is a 1130 × 405 × 280 mm countertop topping fridge. GN-660RT is a 660 × 530 × 730 mm countertop cake display. GN-1200RF2 and GN-1500L are freestanding cabinets. A proposal ending at the receiving bay leaves different placement tasks for these four lines.
The matrix separates those final tasks by model. Use it when comparing pickup or delivery options for commercial kitchen supplies, particularly when one transport booking covers several cabinet types. The dimensions identify equipment; the proposal supplies the accepted service scope. A shared arrival address does not describe who places the two countertop units onto their supports or who positions the floor-standing units.
What changes between bay delivery and delivery to the cabinet position?
Consider two illustrative proposals for the same four-unit order. Proposal A ends after unloading at receiving bay R1. Proposal B includes indoor movement and positioning at the four locations in the table. Under A, the buyer would arrange the remaining movements separately. Under B, ask the proposed provider to identify the countertop lifts and floor placements against their model codes. These are comparison examples, not JINYU delivery terms.
For GN-1130SC, the remaining task is placement on prep counter C1 with lid access. For GN-660RT, it is placement on display counter C2 with the rear doors facing staff. GN-1200RF2 needs its service-side doors facing the serving aisle at F1. GN-1500L needs its open front facing customers at F2. A room name alone loses these distinctions.
Who handles the final lift for GN-1130SC and GN-660RT?
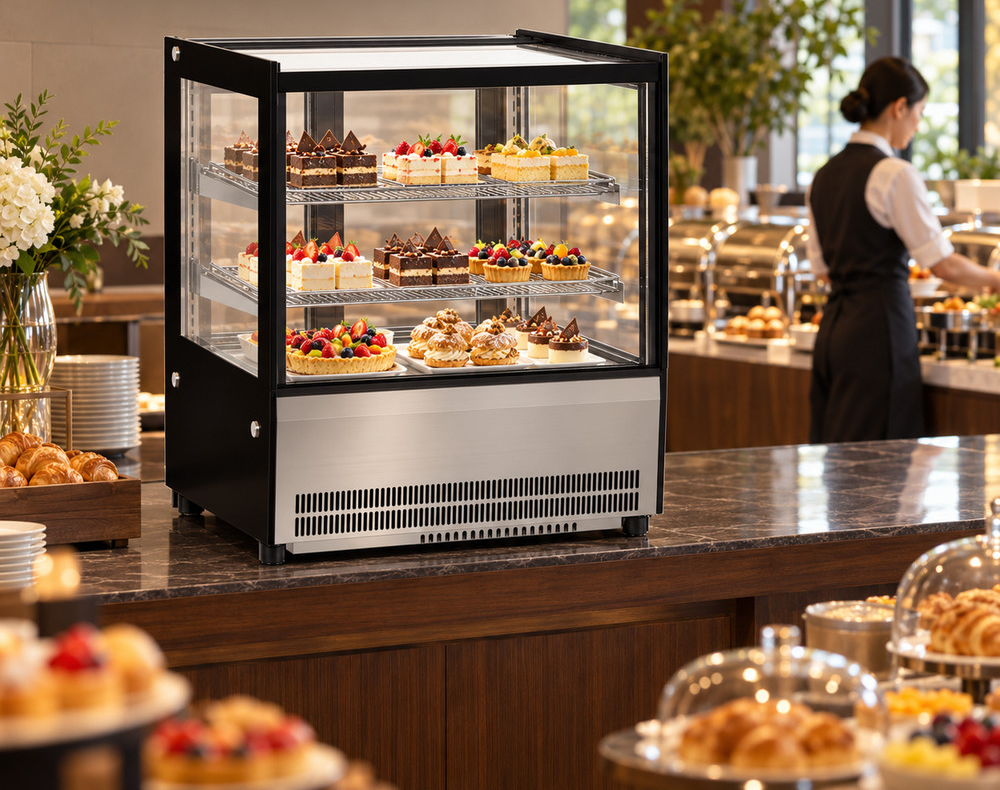
Identify the provider responsible for moving each cabinet from the indoor staging point onto its prepared support. GN-1130SC has a 1130 × 405 mm footprint and a hinged lift-up lid. GN-660RT has a 660 × 530 mm footprint and rear sliding doors. The first is wider; the second is deeper and 450 mm taller. Their final placement drawings therefore need different support outlines and working access.
For an illustrative 900 mm-high counter, the closed GN-1130SC reaches 1180 mm above the floor; GN-660RT reaches 1630 mm. These sums use cabinet height plus counter height. They exclude lid opening and installation clearances. Ask the placement provider to review the support height, cabinet weight and handling documents. Neither footprint nor appliance height establishes a lifting method or counter load capacity.
What orientation should the floor-positioning provider record?
GN-1200RF2 measures 1200 × 730 × 1200 mm and has two sliding doors on the service side. Mark that side on location F1 so the positioning task ends with staff access aligned to the serving aisle. GN-1500L measures 1500 × 740 × 1400 mm and has an open customer front, two shelves and a base deck. Mark the customer approach at F2 separately from the staff replenishment route.
The GN-1500L is 300 mm wider, 10 mm deeper and 200 mm taller than GN-1200RF2. Those differences help identify the correct destination outline when both arrive together. Put the model code on each floor-position label. Request the installation drawing for surrounding clearance and service access; the cabinet outline supplies only the starting dimensions for that review.
How do electrical handovers differ across these four order lines?
The recorded configurations all use 220-240V/50Hz, but their rated powers differ: GN-1130SC is 130 W, GN-660RT is 250 W, GN-1200RF2 is 455 W and GN-1500L is 1080 W. Copy each rating beside its destination label so the appointed electrical provider receives a model-specific equipment schedule. Transport completion and electrical readiness can then be recorded as separate events.
The four ratings total 1915 W by arithmetic. That total is an equipment-list cross-check, not a circuit design or a startup-current value. Ask the electrical provider to assess the actual site supply using the selected configuration documents. Assign connection and commissioning scope separately from cabinet positioning, and retain the provider's acceptance against C1, C2, F1 and F2.
Which facts belong to the transport provider and which to the placement provider?
The transport provider needs the shipment package schedule: package identifiers, packed dimensions, gross weights and agreed loading and unloading points. The placement provider also needs the model-to-location mapping shown here, the final support or floor position, and the installation documents. Link both sets of records with the equipment order-line number so an unpacked cabinet remains traceable to its arriving package.
For example, the 1130 mm width of GN-1130SC identifies the topping fridge intended for C1. It does not describe its crate width. The 1500 × 740 mm GN-1500L outline identifies F2, but does not specify a transport handling unit. Obtain actual cargo figures for the booking and actual cabinet handling instructions for the indoor work. Keep those values labelled by purpose.
How can the receiver check that the agreed placement scope is complete?
Check each destination against the accepted proposal. At C1, record GN-1130SC on the assigned support and the lid's access relative to overhead shelving. At C2, record GN-660RT with rear doors facing the staff side. At F1, record GN-1200RF2 and the service-side approach. At F2, record GN-1500L with the open display facing its planned customer aisle.
Attach a location photograph and note any movement still outstanding. These observations document placement; operating checks follow the model instructions and the appointed provider's scope. If the accepted service ended at R1, record the unloading handover there and use separate records for subsequent indoor work. This distinguishes completed transport from completed placement without treating either event as electrical commissioning.
What makes this matrix different from a package schedule or access worksheet?
A package schedule follows physical cargo; an access worksheet follows the route through the premises. This matrix assigns a different final task to each equipment line. Its four destinations distinguish countertop placement, lid access, rear-door orientation, service-side access and an open customer front. The model facts give the receiving team a way to identify those tasks without treating every cabinet as an interchangeable box.
Send the completed model-to-location list to Shaanxi Jinyu Kitchenware Co., Ltd. (陕西金宇厨具有限公司) with the scope alternatives you want compared. Attach the package schedule for transport assessment and the measured route for indoor movement assessment. Keep the written scope response with each destination label, then use it to check the handover at that specific position.