Buyer planning guide
Sushi and Pizza Prep Counter Comparison: Pan Layouts, Lids and Canopies
Compare nine JINYU SC and SB ingredient counters by pan positions, dimensions, cover arrangement and electrical rating, with worked preparation-space examples.
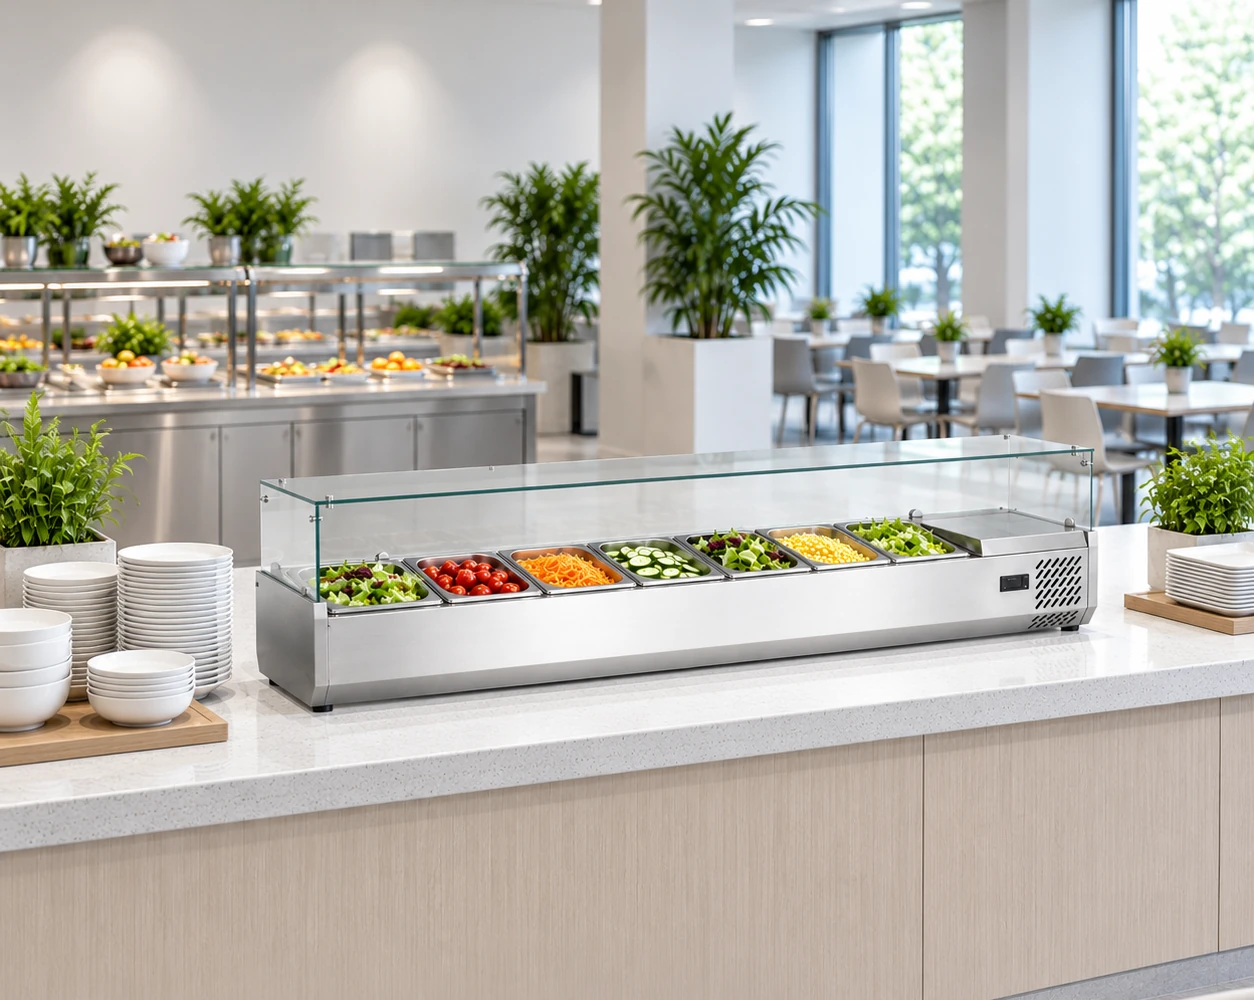
Ingredient counter dimensions and pan layouts
| JINYU model | Width × depth × height | Pan positions | Capacity | Cover | Temperature range | Rated power | Supply |
|---|---|---|---|---|---|---|---|
| GN-1130SC | 1130 × 405 × 280 mm | 4 x 1/3 GN | 42 L | Hinged lift-up lid | 2-12 °C | 130 W | 220-240V/50Hz |
| GN-1305SC | 1305 × 405 × 280 mm | 5 x 1/3 GN | 52 L | Hinged lift-up lid | 2-12 °C | 135 W | 220-240V/50Hz |
| GN-1655SC | 1655 × 405 × 280 mm | 7 × 1/3 GN | 72 L | Hinged lift-up lid | 2-12°C | 150 W | 220-240V/50Hz |
| GN-1830SC | 1830 × 405 × 280 mm | 8 x 1/3 GN | 82 L | Hinged lift-up lid | 2-12 °C | 165 W | 220-240V/50Hz |
| GN-2005SC | 2005 × 405 × 280 mm | 9 × 1/3 GN | 92 L | Hinged lift-up lid | 2-12°C | 170 W | 220-240V/50Hz |
| GN-2180SC | 2180 × 405 × 280 mm | 10 × 1/3 GN | 102 L | Hinged lift-up lid | 2-12°C | 183 W | 220-240V/50Hz |
| GN-1655SB | 1655 × 405 × 450 mm | 7 × 1/3 GN | 72 L | Glass cover | 2-12°C | 150 W | 220-240V/50Hz |
| GN-1830SB | 1830 × 405 × 450 mm | 8 × 1/3 GN | 82 L | Glass cover | 2-12°C | 165 W | 220-240V/50Hz |
| GN-2180SB | 2180 × 405 × 450 mm | 10 × 1/3 GN | 102 L | Glass cover | 2-12°C | 183 W | 220-240V/50Hz |
Which counter should I compare for sushi or pizza preparation?
Start with the job at the counter: displaying prepared items, reaching into ingredient pans, or assembling an order on a separate work surface. A search for a sushi or pizza prep counter can describe any of these arrangements. Write down the intended job before comparing equipment. A cabinet with an ingredient row does not tell you how much preparation space remains beside it.
For an ingredient station, the JINYU SC series has a hinged lift-up lid, while the SB series has a glass canopy. Both have recorded countertop models with 1/3 GN pan positions. Use the comparison below to choose a pan arrangement and cabinet outline. For a low-profile sushi display, follow the separate sushi-display guide and review that equipment against the intended food and service procedure.
What is the difference between a hinged lid and a glass canopy?
The SC models in this comparison are 280 mm high; the SB models are 450 mm high. At matching widths of 1655, 1830 and 2180 mm, both series are 405 mm deep and list the same respective pan counts and capacities. The cover arrangement therefore changes the cabinet profile without adding ingredient positions at those matched sizes.
For example, GN-1655SC and GN-1655SB each list seven 1/3 GN positions and 72 L. Draw the lid movement of the SC candidate and the fixed canopy outline of the SB candidate on a counter elevation. Ask for access and cleaning drawings for the offered configuration. Compare the staff approach, overhead shelving and view across the service counter using those drawings.
How many ingredient pans fit the menu?
Count separately presented ingredients first, then list which ones require duplicate positions during service. Four ingredients with two duplicate pans require six positions in that particular plan. This is an example of a menu schedule, rather than a cabinet specification. Put the schedule beside the model table so unused positions or a shortfall are visible before choosing a width.
GN-1130SC lists four 1/3 GN positions, GN-1305SC five and GN-1655SC seven. The larger SC models list eight, nine and ten positions. The SB selection shown here covers seven, eight and ten positions. Ask for pan depth, rail layout and the supplied accessory list against the exact model. The recorded position count alone does not establish which pans or lids are included.
How much room remains for pizza assembly or sushi preparation?
Treat the refrigerated ingredient row and the assembly surface as separate outlines. On a hypothetical 2400 mm counter run, a 1655 mm cabinet leaves 745 mm of gross length beside it. A 1830 mm cabinet leaves 570 mm. Those subtractions allocate cabinet length only; installation clearances, adjoining equipment and the chosen work arrangement still need space on the drawing.
Depth needs its own calculation. On a hypothetical 700 mm-deep support counter, a 405 mm-deep cabinet leaves 295 mm of gross depth. The result does not establish a usable preparation strip: cabinet position, ventilation and staff access can change the arrangement. Mark the actual assembly area and the receiving point for empty boxes or plates. Have the counter designer review the full layout before treating the remaining space as working room.
Can the temperature specification decide whether a counter suits sushi ingredients?
The listed SC and SB models have a cabinet temperature range of 2-12°C. That is an equipment specification, not a stated food temperature for every ingredient under every service condition. A pan count and a temperature range do not establish suitability for a particular raw-fish handling procedure. Give the responsible food-safety person the proposed menu, service method and equipment documents for review.
In the inquiry, identify which ingredients will occupy each position and how replenishment will work. Ask for operating instructions, pan compatibility and the offered configuration. Keep the ingredient requirements separate from the cabinet specification on the equipment schedule. For the separate sushi-display range, request its own model documents rather than transferring the SC or SB temperature specification to a different cabinet.
Which electrical and installation details belong in the comparison?
The models in the table list 220-240V/50Hz electrical supply. Recorded rated power ranges from 130 W for GN-1130SC to 183 W for GN-2180SC and GN-2180SB. Keep rated power beside each model code when preparing the equipment schedule. Ask the installer to review the site supply and the electrical documents for the exact offered unit.
The dimensions in this guide are overall cabinet dimensions. Request installation clearances, support requirements, connection positions and packed dimensions separately. Photograph the intended counter and measure the route into the kitchen, including turns and door openings. A cabinet that fits the counter outline can still need a different receiving or lifting arrangement. Retain the model drawing with the site plan so the project team is comparing the same configuration.
What should a comparable sushi or pizza counter inquiry contain?
Send the menu-position schedule, the shortlisted model codes and a dimensioned counter plan. Show where staff stand, where ingredients arrive, where orders are assembled and where finished items leave the station. Label the proposed cabinet position and any overhead shelf. Include the destination and site electrical supply, together with photographs of the counter and receiving route.
Request a separate response for each SC or SB candidate so cover arrangement, dimensions and included equipment remain traceable. Use the same plan revision for every reply. This creates a specific comparison between ingredient stations instead of an undefined request for a complete prep counter.
Reference sources
- Compare hinged-lid topping prep fridges
- Compare glass-canopy ingredient displays
- Review the separate sushi-display range
- Prepare an equipment inquiry
Regional references support general planning; model-specific specifications come from the published JINYU model tables.