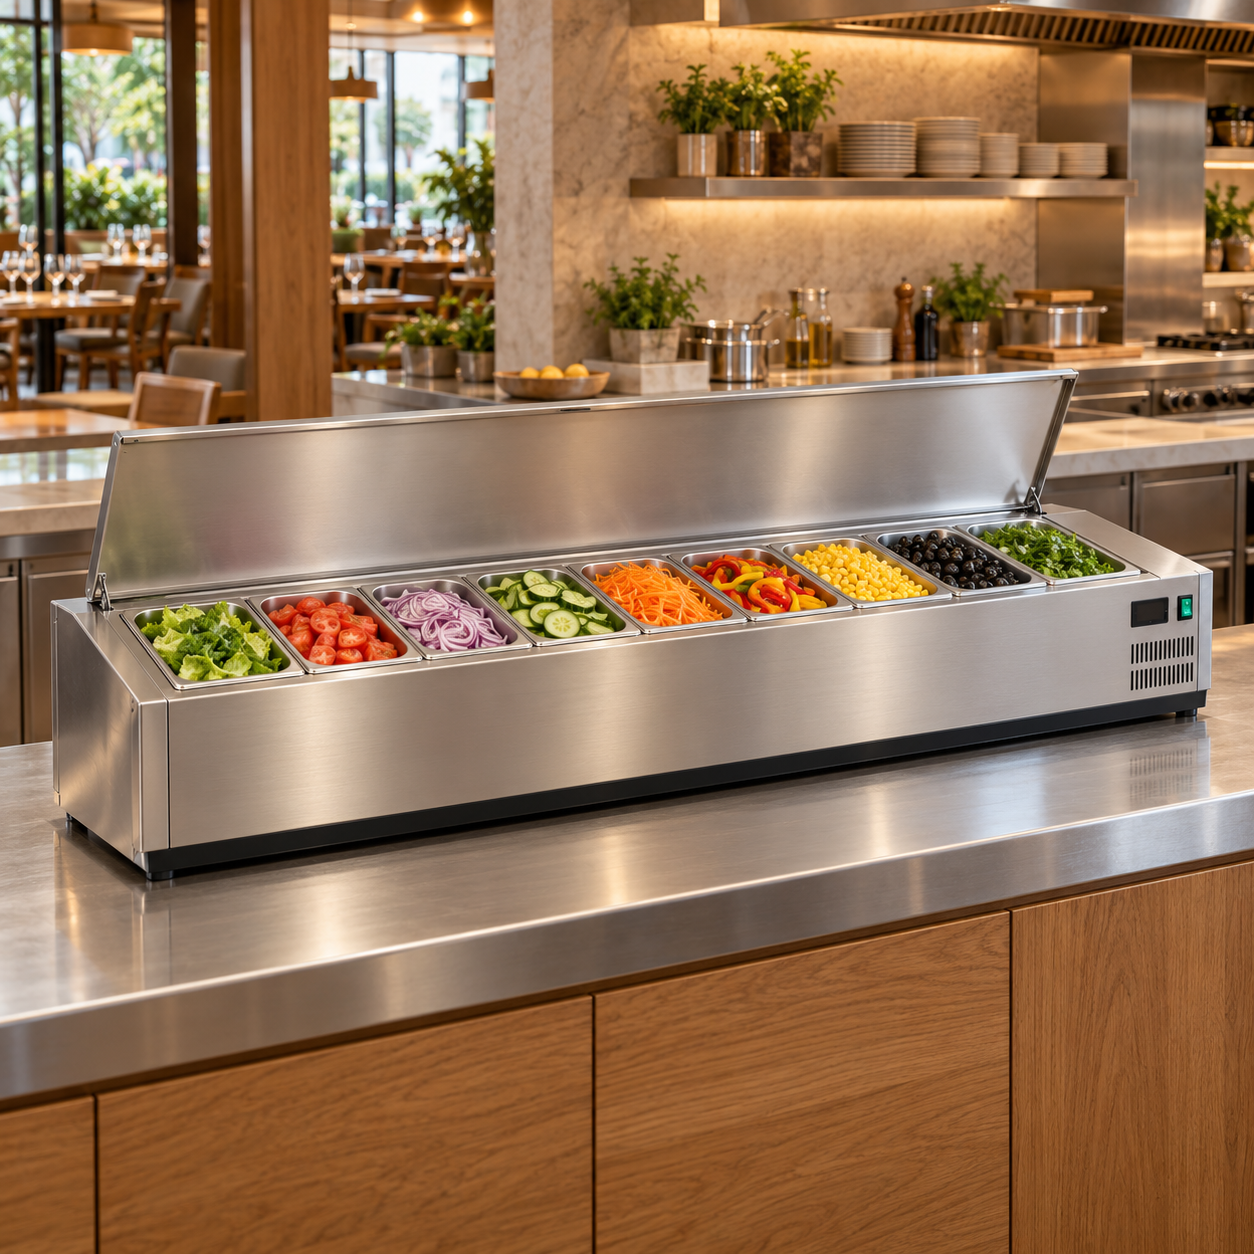
Which pizza preparation counter fits eight, nine or ten ingredient pans?
The three SC models provide a direct progression: GN-1830SC lists eight 1/3 GN positions, GN-2005SC lists nine and GN-2180SC lists ten. Their exterior lengths are 1830, 2005 and 2180 mm respectively. All three share a recorded 405 mm depth and 280 mm height, with a hinged lift-up lid. Start with the number of ingredient positions needed at the station, then compare the corresponding cabinet length against the measured worktop.
Count physical pans rather than menu names. Two ingredients kept in separate pans occupy two positions; one ingredient repeated at both ends also occupies two. Write the intended contents beside each position before selecting a model. The published layout specifies 1/3 GN positions. Obtain the offered pan dimensions, depth and rim details with the model-specific response.
What changes when moving from eight positions to nine?
GN-2005SC adds one listed pan position and 175 mm of cabinet length compared with GN-1830SC. Listed capacity rises from 82 L to 92 L, and rated power changes from 165 W to 170 W. These are separate comparisons: the 10 L increase describes the recorded cabinet capacity, while the extra position describes the pan layout. Neither figure establishes how many portions of a particular ingredient the station will hold.
For an illustrative menu requiring eight ingredient pans plus a second pan of cheese, the allocation contains nine positions. Number them P1 through P9 and identify the repeated ingredient explicitly. GN-2005SC can then be reviewed against that nine-position arrangement. Ask for the pan-layout drawing and lid-opening envelope with the same model code before transferring the outline into the kitchen plan.
When does the ten-position model add useful space?
GN-2180SC lists ten 1/3 GN positions and 102 L capacity. Compared with GN-2005SC, it adds another 175 mm of length, one pan position and 10 L of listed capacity. Its recorded rated power is 183 W, a 13 W increase over the nine-position model. The depth and closed-lid height remain 405 and 280 mm across this step.
Use the tenth position for a named item in the proposed schedule, such as a distinct ingredient or a second working pan already required by the menu. An unassigned position should remain visible as unassigned in the layout. Review where each operator stands and which pans they reach during preparation. Extra positions extend the line; they do not demonstrate that a person can reach every pan from one fixed standing point.
How much counter length remains on a 2400 mm worktop?
Subtract each cabinet length from the same illustrative 2400 mm worktop. The gross differences are 570 mm for GN-1830SC, 395 mm for GN-2005SC and 220 mm for GN-2180SC. Moving from eight to ten positions uses 350 mm more frontage. Keep these numbers beside a plan showing which end of the rail aligns with the worktop edge.
The differences are arithmetic balances before installation requirements or other equipment. Divide the remaining frontage into the actual tasks planned there, such as a board, utensil holder or tray landing position, using their measured outlines. A worktop can be long enough for the closed cabinet while leaving insufficient room for the intended preparation activity. Send the complete arrangement, including nearby equipment and wall returns, with the selected rail code.
Does the common 405 mm depth establish the preparation space in front?
The 405 mm figure is the recorded cabinet body depth for all three models. On an illustrative 700 mm-deep worktop, subtraction gives 295 mm before front or rear positioning requirements. That calculation describes the difference between two outlines. It does not establish usable board depth, a ventilation allowance or an approved installation position.
Draw the cabinet and the intended preparation board to scale on the actual worktop. Mark the rear wall, any upstand, nearby sockets and the front edge. Ask for the installation drawing and the raised-lid envelope so the plan can be checked in both closed and operating positions. Include a side elevation when there is shelving overhead. The listed 280 mm cabinet height alone does not describe how high the lid reaches when open.
Can I compare power ratings and temperature ranges directly?
The recorded ratings are 165 W for GN-1830SC, 170 W for GN-2005SC and 183 W for GN-2180SC. All three list 220-240V/50Hz and a 2-12°C temperature range. The watt differences are useful equipment-schedule facts: eight to ten positions adds 18 W of listed rated power. They do not establish daily electricity consumption or the electrical circuit required at the premises.
Keep the destination supply, connection arrangement and model code together in the inquiry. Request the electrical and installation documents for the offered configuration. For the ingredient plan, record the intended food and its required storage conditions separately from the cabinet range. Ask for the applicable operating instructions and loading arrangement. A published range is not a measurement of ingredient temperature during a particular service session.
What should the final eight-to-ten-pan comparison contain?
Keep one row per proposed model with its complete code, cabinet outline, listed pan positions, capacity and rated power. Attach the same worktop survey to all three rows. Then add the ingredient schedule, with each physical pan identified and any repeated ingredient counted again. This keeps a change in menu allocation separate from a change in cabinet size.
Request a reply containing the offered pan arrangement, pan dimensions and depths, raised-lid drawing, installation instructions and electrical configuration. Record the document revision beside the model receiving it. If the response changes the model, update both the equipment row and the ingredient map. Send JINYU the selected code, marked counter plan and position schedule together so the returned information can be compared against a single, identifiable arrangement.