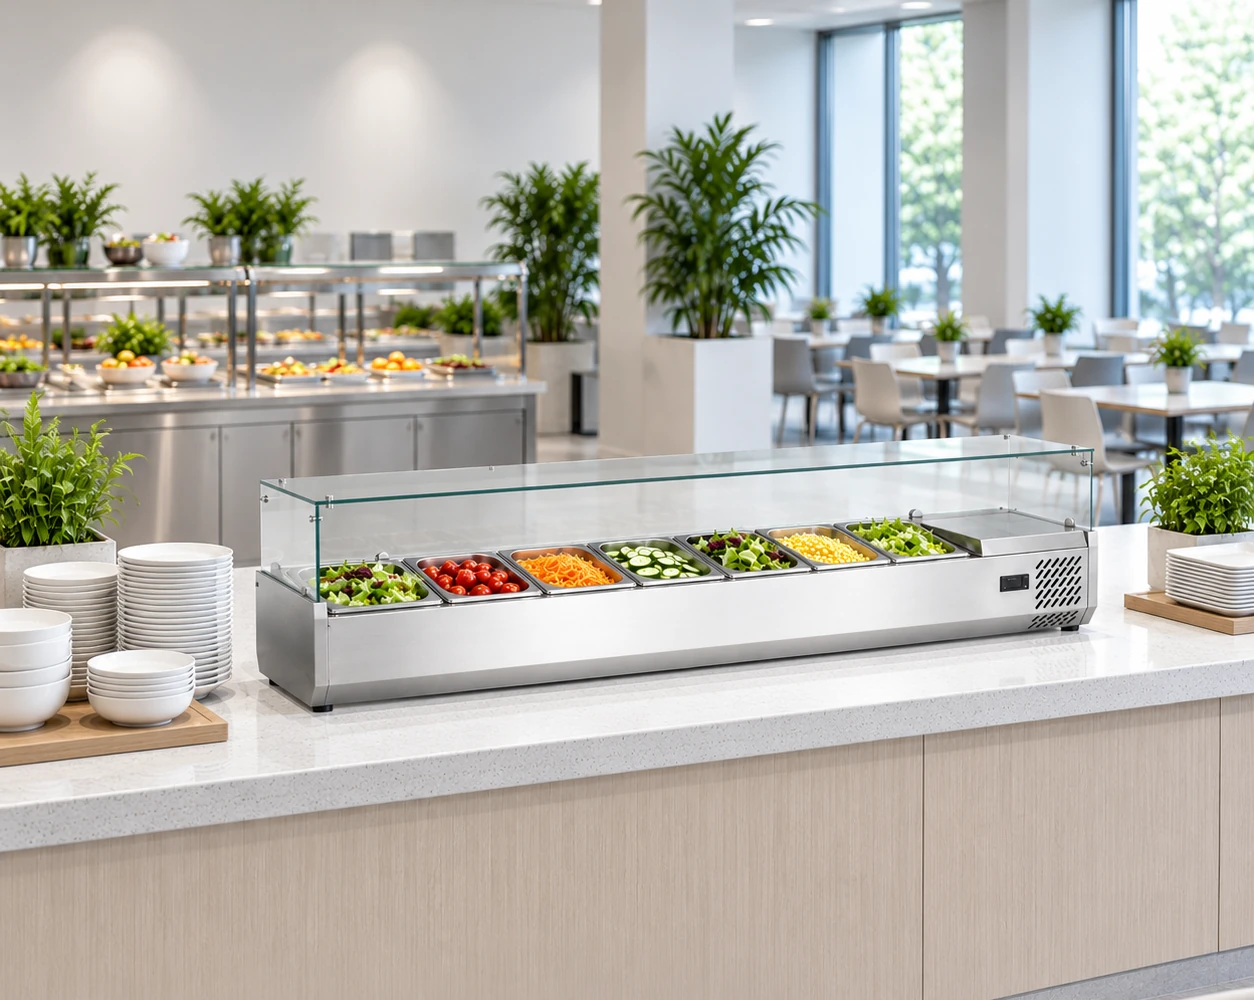
Which sushi preparation counter format should I compare first?
Start with the containers and the way staff reach them. JINYU's low-profile JY-SU display family has four to seven recorded pan positions, a 420 mm body depth and a 315 mm body height. The SC ingredient cabinets have a hinged lid and a 280 mm closed height. SB cabinets have a glass cover and a 450 mm body height. SC and SB share a 405 mm body depth.
These three forms belong on the same station sketch when the purchasing question is how to arrange chilled ingredients beside preparation work. They do not describe a complete preparation bench. Put the supporting furniture, cutting surface, reserve ingredients and handoff position on separate lines. Then compare the cabinet outline and access arrangement against the job at each position.
Does seven pans mean the same cabinet size in every family?
Compare JY-SU1690, GN-1655SC and GN-1655SB. Each records seven pan positions, but the low-profile display is 1690 mm wide, whereas the two ingredient cabinets are 1655 mm wide. The JY-SU body is 35 mm wider and 15 mm deeper than either ingredient cabinet. Their heights differ as well: 315 mm for JY-SU1690, 280 mm for GN-1655SC with the lid closed, and 450 mm for GN-1655SB.
SC and SB explicitly record 1/3 GN positions. The JY-SU catalogue records a pan count without a pan-format dimension. Keep that distinction in the inquiry: a seven-position row does not establish interchangeable containers. Send the outside rim dimensions and depth of the intended pans and request the applicable support and access drawing for each shortlisted cabinet.
What remains on an 1800 by 700 mm supporting counter?
Use an illustrative counter that is 1800 mm long and 700 mm deep. JY-SU1690 leaves 110 mm of gross length and 280 mm of gross depth after subtracting its body. GN-1655SC and GN-1655SB each leave 145 mm of gross length and 295 mm of gross depth. These are totals across each axis, before deciding where the cabinet sits on the counter.
A 295 mm depth remainder does not establish a 295 mm preparation strip. Rear services, the cabinet position and required installation spacing may use part of it. Mark the front and rear edges, cable route and intended working surface on a plan view. Ask for the installation drawing before assigning the remainder to cutting boards or permanent joinery. The worked table below keeps these body calculations separate from the final station layout.
How high will the cabinet stand above the kitchen floor?
On an illustrative supporting counter 900 mm above the floor, the JY-SU top reaches 1215 mm. The SC closed-lid top reaches 1180 mm and the SB glass-cover top reaches 1350 mm. The SB outline therefore finishes 135 mm above the JY-SU outline and 170 mm above the closed SC outline. These sums use the recorded cabinet heights and the same example support.
Draw the staff eye line, customer view and overhead furniture on the elevation. Request the SC raised-lid envelope, because its closed height cannot describe the open position. Ask for the SB pan-removal opening beneath the cover. A low static outline may still need space above or behind it for loading, cleaning and moving the actual containers through the opening.
How should I choose between four, seven and ten ingredient positions?
List the ingredients used at the station and identify which need separate containers during the same service period. Four simultaneous ingredients can be compared with JY-SU1160 and GN-1130SC; seven positions bring JY-SU1690 and the 1655 mm SC/SB pair into the review. Eight and ten positions are recorded in the larger SC/SB cabinets shown in the model table. The JY-SU family stops at seven in this catalogue.
Keep reserve pans separate from active positions. A spare container stored elsewhere does not need another display position at the rail. Conversely, two ingredients served at the same time cannot share one position merely because they alternate on the menu. Send a numbered ingredient list and the proposed replenishment location with your preferred cabinet codes so the offered layout can be checked against that sequence.
Which specifications can I carry from one family into another?
Carry the complete model code and its own recorded values. For example, GN-1655SC and GN-1655SB each list 72 L capacity, 150 W rated power and 220-240V/50Hz. Their shared figures support a comparison at the same frontage, while their covers and body heights remain different. The model links below retain the electrical and capacity records for each SC/SB cabinet.
The JY-SU size table provides outside dimensions and pan count; this comparison leaves capacity and rated power out of those rows. Request the configuration-specific documents when reviewing a JY-SU proposal. Keep your ingredient storage requirements with that request. The equipment selection needs the offered operating conditions and food-handling procedure as well as a dimensional match.
What should I send to JINYU for a comparable proposal?
Send a plan and side elevation with the supporting counter dimensions, proposed cabinet position and overhead obstructions. Name the shortlisted models individually, and attach the ingredient-position list with pan rim dimensions and depths. Include the site electrical supply, destination and the intended loading approach. Ask the response to identify the pan format, supplied containers, installation spacing and opening movements for each offered model.
Keep the same station drawing with each response. If the preferred arrangement changes from JY-SU1690 to GN-1655SB, update the 35 mm frontage difference, 15 mm depth difference and 135 mm body-height increase on that drawing. Send the revised brief to Shaanxi Jinyu Kitchenware Co., Ltd. (陕西金宇厨具有限公司) through the inquiry page with the model codes retained.