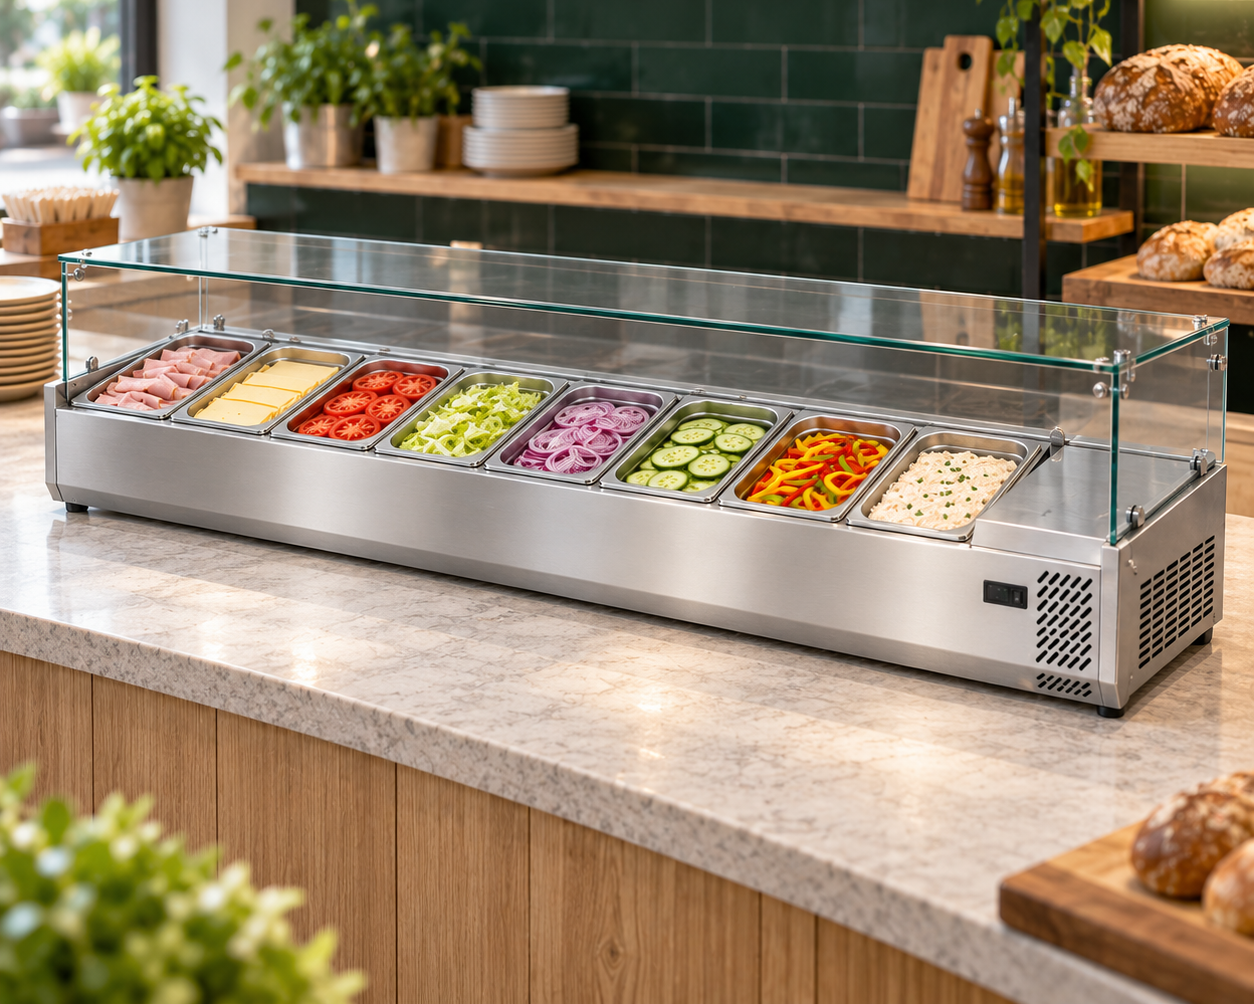
What equipment belongs in a sushi preparation counter brief?
Start with a plan of the complete station: ingredient display, preparation surface, rolling area, plating point and reserve-storage location. The JINYU SC and SB models compared here are countertop ingredient cabinets. Their recorded cabinet dimensions describe the refrigerated unit placed on a supporting surface. A commercial kitchen plan also needs the furniture supporting that unit and the separate working area beside or in front of it. Label those items individually in the equipment schedule.
Give each work area a reference such as W1 for preparation and W2 for plating. Draw the direction ingredients arrive and completed orders leave. Attach the same reference labels to photographs so the equipment supplier and kitchen planner can discuss the same position without treating the rail width as the width of the entire station.
How do SC and SB ingredient cabinets differ within the station?
SC cabinets have a hinged lift-up lid and a recorded height of 280 mm. SB cabinets have a glass cover and a recorded height of 450 mm. Both series list a 405 mm body depth. At matched widths of 1655, 1830 and 2180 mm, their recorded pan counts and capacities also match: seven positions and 72 L, eight and 82 L, or ten and 102 L.
Choose the access arrangement alongside the working sequence. Draw the SC lid in its raised position using the selected model drawing. For SB, show the staff approach beneath the cover and the route for removing a pan. Compare those movements with the position of plates, utensils and nearby shelves. The cover choice changes the access review even when the cabinet footprint stays the same.
Which rail lengths should a compact commercial kitchen compare?
The SC range includes GN-1130SC with four 1/3 GN positions, GN-1305SC with five, GN-1655SC with seven, GN-1830SC with eight, GN-2005SC with nine and GN-2180SC with ten. The three recorded SB cabinets provide seven, eight or ten positions. Select the number of active ingredient positions from the menu sheet, then place the corresponding exterior cabinet rectangle on the room plan.
For example, a hypothetical 2400 mm straight furniture run leaves 745 mm after subtracting a 1655 mm cabinet, 570 mm after an 1830 mm cabinet, or 220 mm after a 2180 mm cabinet. These are gross frontage balances before installation requirements. They do not describe the usable rolling surface. Draw the real work surface dimensions separately, including any sink, end panel or adjacent appliance occupying that run.
How should I record the preparation surface around a 405 mm-deep rail?
Measure the supporting furniture and identify the surface actually available for preparation. On a hypothetical 700 mm-deep top, subtracting the recorded 405 mm cabinet depth leaves a gross 295 mm. That arithmetic assumes the two rectangles align at one edge; it does not account for the installed position, services or required clearances. Include a side view with the intended cabinet location and the measured worktop front edge.
Add separate outlines for boards, trays and plates using their actual outside dimensions. Show how a loaded pan moves from the rail to its handling position. A photograph taken from the staff side helps explain the reach path, while a dimensioned plan establishes the physical spaces being reviewed. Keep any unmeasured open-lid or pan-removal envelope as a requested drawing item in the brief.
What temperature and electrical information belongs beside the model number?
All nine recorded cabinets list a 2-12°C temperature range and static cooling. Retain that full recorded range in the equipment comparison. Send the intended ingredients and their required storage conditions with the inquiry so the offered cabinet configuration can be assessed against the actual application. The range alone does not establish the temperature of a particular ingredient during service or provide a documented application assessment.
The compared records list 220-240V/50Hz. Rated power runs from 130 W for GN-1130SC to 183 W for GN-2180SC and GN-2180SB. Copy the selected model and its own rated power into the project schedule, together with the site supply. Rated power and daily electricity consumption describe different measurements; request consumption data separately when the project needs an operating-energy comparison.
How do I connect the ingredient rail to reserve storage and order handoff?
Give active pans and reserve containers separate identifiers. The active row describes the ingredients presented at the station; reserve storage has its own equipment position and container dimensions. Mark the route between them on the plan and show where a replacement container waits while staff handle the active pan. Include the largest container and lid in the dimensional review. A litre-capacity figure cannot define that movement or container compatibility.
At the other end of the station, draw the plate or takeaway-pack handoff point and its route to service. Distinguish that area from the space used to remove ingredient pans. Photograph both approaches and label the corresponding positions on the plan. This produces a brief that connects ingredient access, replenishment and completed orders instead of specifying only a cabinet length.
What should I send for a model-specific equipment review?
Send the selected JINYU model codes, dimensioned furniture plan, side elevation, active-pan schedule, container measurements and site electrical details. Add photographs labelled with the work-area references and an equipment list identifying reserve storage and the completed-order handoff. Request the model installation drawing, usable pan dimensions and access measurements against those attachments. Keep a revision date on the plan so later changes can be traced to the same layout.
For a seven-position shortlist, compare GN-1655SC and GN-1655SB using the same ingredient list and supporting-counter drawing. Repeat the comparison at eight or ten positions when the menu requires those counts. Shaanxi Jinyu Kitchenware Co., Ltd. (陕西金宇厨具有限公司) can receive the model and layout brief through the inquiry page. Include the project destination with the equipment schedule.