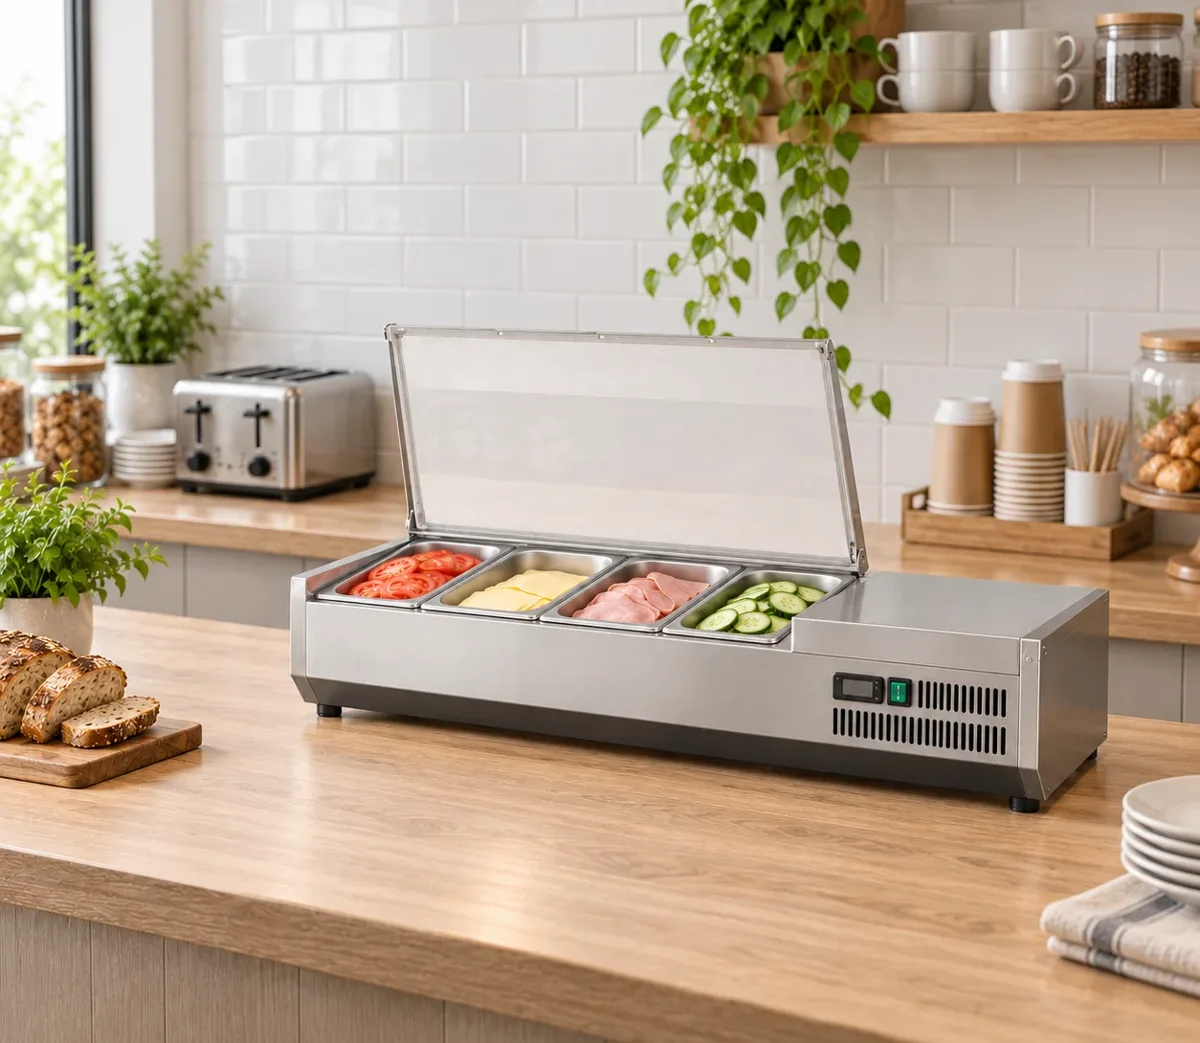
How deep does a counter need to be for an SC topping fridge?
All six recorded SC cabinets are 405 mm deep and 280 mm high, with lengths from 1130 to 2180 mm. Start by drawing that cabinet rectangle on the proposed supporting surface. Measure the counter from its usable front edge to the nearest rear obstruction, rather than taking a nominal furniture depth. A splashback, wall trim or raised service rail can reduce the surface available at the actual equipment position.
The 405 mm dimension describes the cabinet body. Request the selected model's base-support and installation drawings to locate its contact points and required surrounding spaces. Record the counter construction and proposed equipment position for the person reviewing the support. A depth comparison is one part of that review; it does not establish the counter's load capacity or the installed arrangement.
What is left on a 450 mm or 600 mm-deep counter?
In an illustrative layout, subtracting the 405 mm cabinet depth from a 450 mm usable counter gives 45 mm. On a 600 mm usable counter, the difference is 195 mm. These are gross depth balances before positioning the rail or applying the selected installation requirements. They are not specified ventilation gaps, recommended working strips or evidence that either installation is suitable.
Show the cabinet's front edge as a measured offset on the plan. For example, a hypothetical 60 mm front offset on the 600 mm counter leaves 600 minus 60 minus 405 = 135 mm behind the cabinet body. Mark both spaces separately and compare them with the returned drawing. If the task also needs a preparation board in front, draw its full depth rather than assuming the remaining counter surface provides a usable preparation area.
Does the listed 280 mm height include the lid in its open position?
The model records provide a 280 mm cabinet height and describe a hinged lift-up lid. They do not provide an open-lid height, hinge-axis coordinate or opening angle. Request an elevation showing the closed cabinet, hinge position and lid at its operating stop for the exact model being offered. Keep that drawing beside a side view of the proposed wall shelf, socket, splashback and other overhead obstructions.
Use a common vertical datum in the two drawings: the supporting counter surface is a practical choice. In an illustrative survey with the underside of a shelf 500 mm above that surface, subtracting the listed 280 mm cabinet height gives a 220 mm closed-body difference. The open lid can occupy a different envelope, so that subtraction alone does not establish opening clearance. Record the demonstrated opening position and the nearest obstruction in the reply.
Which dimensions change when more ingredient positions are needed?
The recorded progression is four 1/3 GN positions at 1130 mm, five at 1305 mm, seven at 1655 mm, eight at 1830 mm, nine at 2005 mm and ten at 2180 mm. Depth and listed cabinet height stay at 405 and 280 mm across these six models. Moving from GN-1655SC to GN-1830SC adds one recorded pan position and 175 mm of cabinet length, with listed capacity increasing from 72 to 82 L.
Use that length change to redraw both ends of the equipment run. In an illustrative 2400 mm straight counter, GN-1655SC leaves a gross length balance of 745 mm and GN-1830SC leaves 570 mm. Installation spaces, neighbouring equipment and the intended work surface come from that balance. Pan-position counts identify the listed arrangement; request pan depth, support details and the offered pan set separately when comparing actual ingredients.
How should I check pan removal beneath a wall shelf?
Prepare a side-view demonstration request that follows the whole task: open the lid, grasp a pan, lift it clear of its support and move it to the intended landing surface. Identify the pan by position and use the proposed pan depth in the demonstration. A photograph of the lid held open cannot show whether the pan and the operator's hand pass the shelf edge along that route.
Number the obstructions in the site photograph and place their measured heights and projections on the side elevation. Ask for the same reference numbers in the returned demonstration. Keep ingredient replenishment and cleaning access as separate task lines, because a pan change and wiping the rear of the rail can use different movements. Return any revised shelf or rail position on the plan before comparing the next model.
Which electrical details belong beside the clearance drawing?
The six SC records list 220-240V/50Hz, with rated power from 130 W on GN-1130SC to 183 W on GN-2180SC. GN-1655SC lists 150 W and GN-1830SC lists 165 W. Keep the exact model and recorded supply beside the proposed socket position, so a change in length does not leave the previous equipment identity on the site plan. Rated power is not a measurement of daily energy consumption.
Request the connection location and cable information for the offered configuration. Show the socket, cable route and nearby fixed equipment on the same drawing used for the lid review. Ask the installation team to review that arrangement against the supplied documentation. The cabinet width and rated power do not provide a circuit design or locate the connection point on the cabinet.
What should I send for a topping-fridge fit review?
Send a top view with usable counter length and depth, a side elevation measured from the supporting surface, and photographs labelled with the same reference points. Add the selected SC model, intended pan arrangement, proposed landing surface and a list of tasks to demonstrate. Include any overhead shelf projection and the front offset used in the plan. Distinguish buyer survey measurements from the published cabinet dimensions in every attachment.
Request a reply containing the offered model identity, base-support drawing, installation spaces, open-lid envelope and pan-removal demonstration. Use the worksheet below to record each response against its original question. When a model or shelf position changes, revise the affected coordinates and keep the revision date with the drawing. Send the complete record through the inquiry page so the dimensional comparison and the requested task evidence stay together.